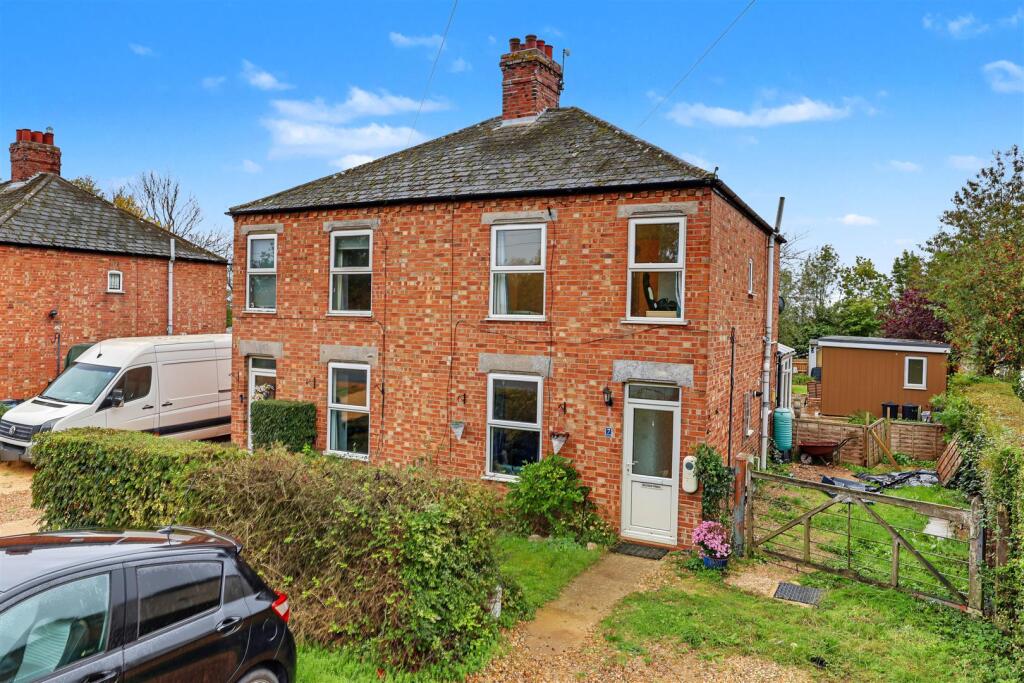
House for sale, 73 m²
East Cambridgeshire, Ely
2 bedrooms·1 bathroom
358.946 €
4.918 €/m²
Listed Oct 26, 2026
About this listing
Cheffins offer to the market this well presented 2 bedroom semi-detached home located in the popular village of Stuntney, just a mile from the City of Ely.
The property comprises of entrance hall, lounge, kitchen / diner, generous conservatory overlooking and providing access to the gardens, 2 double bedrooms and a refitted bathroom.
Outside the property is a generous driveway providing ample off-road parking for multiple cars, whilst the rear offers a mainly laid to lawn garden with mature shrubs, trees and paved patios. There is also a large timber summer house/studio to the rear of the garden and an outdoor office that has separate storeroom and its own cloakroom.
The vendors have informed us that this property has also previously had planning permission granted (now lapsed) to extend the property.
To fully appreciate all that this individual home has to offer, an early viewing is highly recommended.
Entrance Hallway - With door to front, radiator and stairs leading to the first floor.
Kitchen - Fitted with a range of base and wall units, cupboards and drawers with work surfaces or solid work surfaces over., a double butler sink with mixer tap over, there is space for a single oven, space for a fridge freezer, plumbing for a washing machine, and space and plumbing for a slimline dishwasher. There is a window to the rear and side, a door to the rear providing access to the conservatory, a radiator, tiled floor and spotlights to the ceiling.
Conservatory - UPVC and brick construction with glass roof, doors to rear and side providing access to the gardens. The current vendors use the conservatory as an additional family room.
Lounge - With window to front, open fireplace with granite hearth and timber surround, radiator, understairs boiler cupboard with vanity wash hand basin, plumbing for WC and window to side.
First Floor Landing - With window to side and loft access.
Bedroom 1 - With window to rear and radiator.
Bedroom 2 - With window to front and radiator.
Family Bathroom - Re-fitted in 2023 with a brand new three pieces suite comprising low level WC & wash hand basin in vanity unit and a paneled bath with shower over and shower screen. There is a heated towel rail, wall storage unit, a window to the rear and spotlights to ceiling. There is also electric under floor heating.
Outside - To the front of the property is a graveled driveway providing off-road parking for two to four cars, including an electric vehicle charging point. There is a vehicular gate leading through to the back garden where there is an extra space for caravan or campervan or 2 additional cars.
To the rear of the property the main garden is laid to lawn with 3 patios throughout, a greenhouse, a vegetable patch as well as mature shrubs, trees and plants to borders. The property backs onto farmland meaning it is not overlooked from the rear.
There are also three electric solar panels on the rear roof of the property, with a 5kw storage battery, installed in the attic.
Office Outbuilding - There is an outside office with space for 2 large desks and a window to the side overlooking the garden. It has a cloakroom fitted with a two-piece suite comprising low-level WC and a vanity wash hand basin, a window to the side, an extractor fan and spotlights. Beside this is a separate secure storeroom, also with full electrics and currently used as a workshop.
Summer House - At the end of the garden is large wooden summer house, previously used as a studio. This has full electrics and its own independent fuse box.
Viewing Arrangements - Strictly by appointment with the Agents.
What's included
Garden
Parking
TypeCottage
Living Area73 m²
Bedrooms2
Bathrooms1
Energy ClassD
HeatingAsk Agent
MunicipalityEast Cambridgeshire
Location
Map loading soon
Neighborhood data on demand
Nearby essentials will load when this section comes into view.
Listed on
Mortgage calculator
Estimated monthly payment
1.777 €/mo
Down payment10 % · 35.895 €
35.895 €323.051 € loan
Term
Total repayable533.201 €
Interest rate4.40 %
Representative estimate · Landomo is not a mortgage broker. · Rates updated April 2026