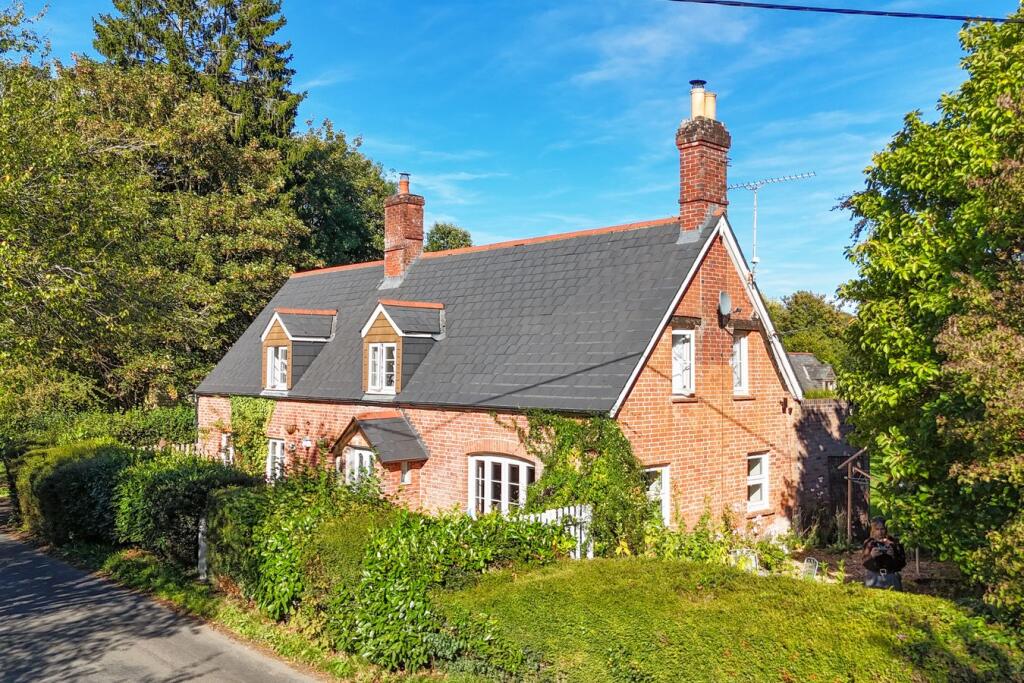
House for sale
New Forest, Damerham
4 bedrooms·2 bathrooms
1.435.733 €
Listed Nov 4, 2026
About this listing
An elegant and beautifully presented former farmhouse, believed to date from the 1700s, set within approximately 0.5 acres of land and occupying a peaceful and sought-after position in the heart of Damerham. Thoughtfully extended and sympathetically modernised, the property combines an abundance of period character with three reception rooms, three bedrooms, a one-bedroom ancillary annexe, 4/6 bay garage, stables, paddock and beautifully established gardens with lovely countryside views.
THE SITUATION
The property enjoys a peaceful position in the heart of the highly regarded village of Damerham, surrounded by beautiful open countryside. The village has a strong rural character and provides a number of amenities within easy reach, including the renowned local public house, village school and ancient parish church. The surrounding countryside provides an abundance of wonderful walking routes, with footpaths and quiet country lanes leading directly from the village.
Fordingbridge is close by and provides a good range of everyday shops, services and amenities, whilst Ringwood and Salisbury are also readily accessible. The New Forest, Bournemouth and Southampton are within easy reach by road, providing access to a wider range of shopping, leisure and recreational facilities. For commuters, Salisbury provides a mainline railway station with services to London Waterloo. The A31 also provides convenient access towards Southampton, Bournemouth and the wider south coast.
THE PROPERTY
Believed to date from the 1700s, this attractive former farmhouse has been thoughtfully extended and sympathetically modernised, retaining a wealth of original features and period charm whilst providing comfortable and versatile modern living.
The accommodation begins with a satin-glazed front door opening into an entrance lobby, which leads through to a wonderful pair of adjoining reception rooms. Both rooms are rich in character, with impressive fireplaces providing natural focal points. One features a striking Inglenook fireplace with inset wood-burning stove, whilst the other enjoys a triple-aspect outlook and an open fireplace.
Exposed timber beams, natural stone-paved flooring and a wealth of original features create warmth, texture and a wonderful sense of history, whilst the adjoining rooms offer excellent flexibility for both formal entertaining and relaxed family living.
The triple-aspect dining room provides an impressive entertaining space, with a vaulted ceiling and double French doors opening directly onto the rear garden. There is also a useful cloakroom cupboard.
The traditional farmhouse-style kitchen is dual aspect and fitted with a comprehensive range of floor and wall-mounted units beneath quartz-style work surfaces, complemented by tiled splashbacks and a useful peninsula breakfast bar. Integrated appliances include a fridge, freezer and dishwasher, whilst a Belling range cooker with extractor over provides a focal point.
Off the kitchen is a useful utility room, incorporating the central heating boiler together with space and plumbing for washing appliances. A double-glazed rear stable door provides convenient access outside. Adjacent is a separate cloakroom, finished with tiled flooring and attractive part wood-panelled walls.
Opposite the dining area is a charming reading snug/study, providing a quiet and versatile space away from the principal reception rooms.
At the gable end of the property, double doors open into a delightful garden room, currently utilised as a home office. This particularly characterful room features exposed brickwork and beams, twin Velux windows and double doors opening onto the garden, creating a lovely connection with the outside.
The first floor is approached via an open landing, which provides useful space for furniture and display.
Bedroom one is a well-proportioned double bedroom featuring fitted wardrobes, a chest of drawers, a characterful window seat and a traditional painted fireplace with decorative grate.
Bedroom two is another generous double bedroom positioned at the opposite end of the house. It benefits from fitted storage cupboards and an en-suite WC with wash hand basin.
Bedroom three is particularly characterful, with a feature Inglenook fireplace and delightful views across the open fields to the front.
The bedrooms are served by an independent family bathroom featuring a traditional roll-top bath with shower over.
Throughout the house, there is a pleasing balance between period character and modern comfort. Exposed beams, brickwork, traditional flooring and feature fireplaces sit comfortably alongside the more contemporary improvements, creating a home with warmth, individuality and a strong sense of history.
OUTSIDE
The property is approached via a shingled driveway providing ample parking and access to a 4/6 bay garage attached to a superb one-bedroom ancillary annexe.
The garage provides excellent garaging, storage and workshop space, whilst the adjoining annexe offers considerable flexibility for dependent relatives, guests or those requiring additional private accommodation close to the main house.
The annexe comprises an impressive open-plan kitchen, dining and sitting room, featuring attractive double-height barn-style windows which create an excellent sense of space and allow plenty of natural light into the room. A separate utility room leads through to a modern shower room with walk-in shower, whilst the well-proportioned double bedroom also benefits from a matching double-height barn-style window.
The annexe is ancillary to the main house and provides excellent additional accommodation without compromising the character or privacy of the principal residence.
The gardens are a particular feature, extending to approximately 0.5 acres, being principally laid to lawn and beautifully interspersed with mature shrubs, trees and colourful flower beds. The established planting creates a wonderfully informal and private setting, with a number of areas from which to enjoy the peaceful surroundings.
Two paved seating terraces provide excellent spaces for outdoor entertaining, together with a further al fresco dining area to the side of the property, enjoying lovely views across the surrounding countryside.
A charming brick-built bothy provides useful additional storage or workspace.
Further outbuildings include a twin-bay stable block, together with a holding paddock and separate chicken/animal pen. The combination of gardens, outbuildings and land provides considerable versatility and will appeal to those seeking a more rural lifestyle.
ADDITIONAL INFORMATION
Tenure: Freehold
Council Tax: F
Energy Performance Rating: F Current: 31 Potential: 77 Local Authority: New Forest
Services: Mains Water and Electric
Heating: Gas Heating Drainage: Small Sewage Treatment Plant
Broadband: Broadband with speeds of up to 1000 Mbps is available at the property (Ofcom)
What's included
Garden
Garage
Parking
TypeDetached house
Bedrooms4
Bathrooms2
Energy ClassF
HeatingGas Central
MunicipalityNew Forest
Location
Map loading soon
Neighborhood data on demand
Nearby essentials will load when this section comes into view.
Listed on
Mortgage calculator
Estimated monthly payment
7.109 €/mo
Down payment10 % · 143.573 €
143.573 €1.292.160 € loan
Term
Total repayable2.132.730 €
Interest rate4.40 %
Representative estimate · Landomo is not a mortgage broker. · Rates updated April 2026