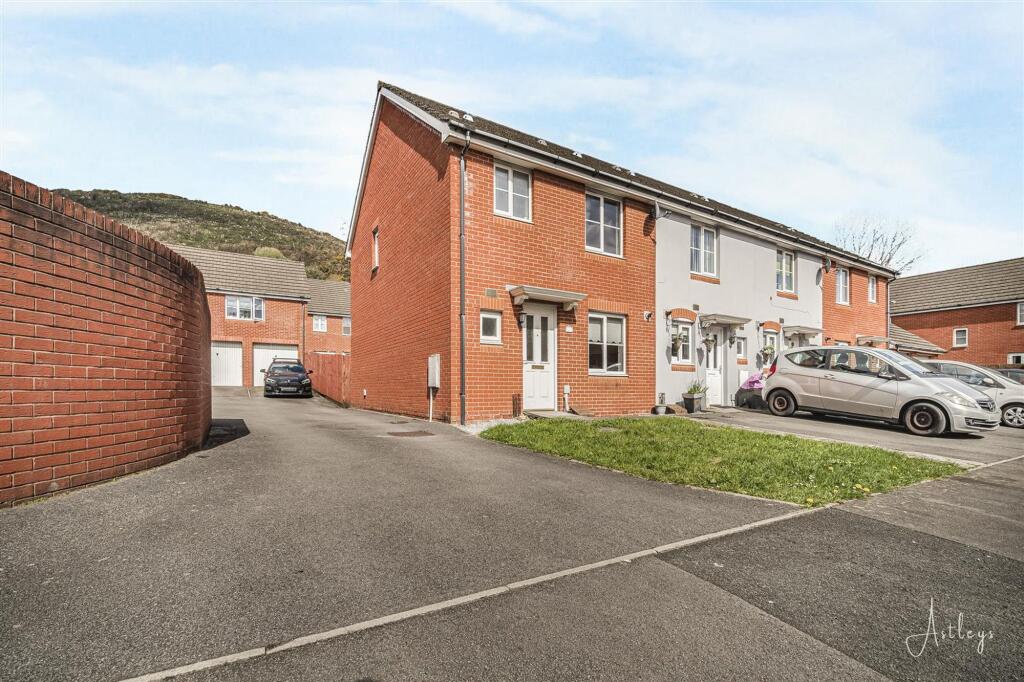
House for sale, 74 m²
Swansea
3 bedrooms·2 bathrooms
247.750 €
3.348 €/m²
Listed Apr 5, 2026
About this listing
We are pleased to introduce this three bedroom end of terrace home offered with no onward chain, set within the well connected neighbourhood of Port Tennant. This is a location chosen for its convenience as much as its sense of community, with everyday amenities, local schools. The SA1 Waterfront is within easy reach for those who enjoy its mix of coastal paths, cafés and leisure facilities, while Swansea University and the M4 are both readily accessible, creating a practical base for modern living. The property offers to the ground floor an entrance hall leading to the kitchen and a lounge/dining space, together with a useful WC. The first floor provides three bedrooms, including a main bedroom with its own en suite shower room, along with a bathroom. Outside, the home enjoys a lawned garden to the front with side access guiding you to the rear garden. This area features a resin patio that rises to a raised deck. The property also benefits from a garage located beneath the Coach House, held on a Leasehold basis. This is an opportunity to secure a well positioned home in a location that continues to appeal to a wide range of buyers.
EPC Rating: C
Hall
Entered through the front door into a hallway with a staircase rising to the first floor. The space features laminate flooring and a radiator.
WC
Fitted two piece comprising, wash hand basin and WC. Frosted double glazed window to front, vinyl flooring, radiator.
Kitchen
Dimensions: 3.29m x 2.60m (10'10" x 8'6"). Fitted with a matching range of wall + base and eye level units, 1+1/2 bowl stainless steel sink, built-in, plumbing for washing machine, space for fridge/freezer and cooker, four ring gas hob. Vinyl flooring, radiator, double glazed window to front.
Lounge/Dining Room
Dimensions: 4.14m x 3.78m (13'7" x 12'5"). This room enjoys double glazed windows to the rear, a storage cupboard is neatly integrated, while patio doors open directly to the garden. The room is finished with fitted carpet and benefits from two radiators.
Landing
Double glazed window to side, airing cupboard, fitted carpet.
Master Bedroom
Dimensions: 3.19m x 2.83m (10'6" x 9'3"). A double glazed window overlooks the rear of the property, fitted carpet and a radiator.
En-suite Shower Room
Fitted with a three piece suite comprising a shower cubicle, wash hand basin and WC. The room features vinyl flooring and a radiator.
Bedroom 2
Dimensions: 3.26m x 2.83m (10'8" x 9'3"). Double glazed window to front, fitted carpet, radiator.
Bedroom 3
Dimensions: 1.90m x 1.98m (6'3" x 6'6"). Double glazed window to rear, fitted carpet, radiator.
Bathroom
The bathroom is fitted with a three piece suite comprising a bath with shower over, a wash hand basin and a WC. The room is finished with vinyl flooring and a radiator, frosted double glazed window to the front.
External
To the front of the property is a lawned garden with side access to the rear garden. There is also a garage under the Coach House which is Leasehold.
Rear Garden
To the rear of the property there is a resin patio with steps leading to decked area.
Agents Note
Tenure _ Freehold Council Tax Band - C Parking - Garage at rear which is leasehold Services - Services - Mains electric. Mains sewerage. Mains Gas. Mains Meter. Mobile coverage - EE Vodafone Three O2 Broadband - Standard - 5 Mbps Superfast 61 Mbps Ultrafast 10000 Mbps Satellite / Fibre TV Availability -
What's included
Terrace
Garden
Parking
TypeTerraced house
Living Area74 m²
Bedrooms3
Bathrooms2
Energy ClassC
HeatingAsk Agent
Location
Map loading soon
Neighborhood data on demand
Nearby essentials will load when this section comes into view.
Listed on
Mortgage calculator
Estimated monthly payment
1.227 €/mo
Down payment10 % · 24.775 €
24.775 €222.975 € loan
Term
Total repayable368.024 €
Interest rate4.40 %
Representative estimate · Landomo is not a mortgage broker. · Rates updated April 2026