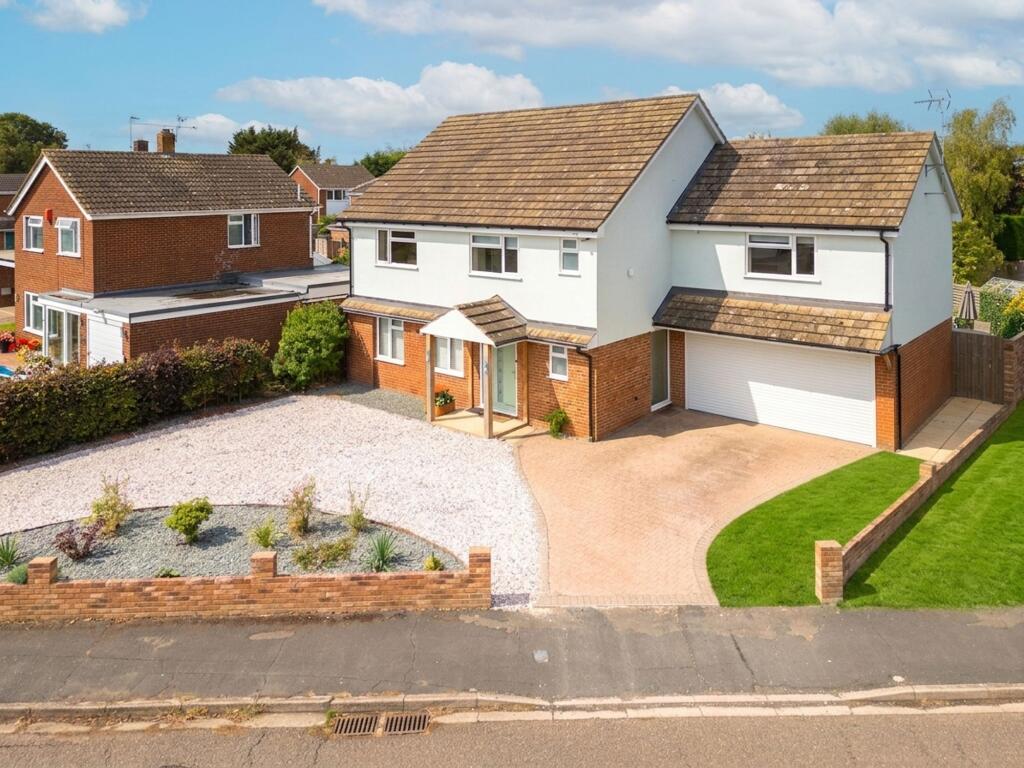
House for sale, 232 m²
Aylesbury, Bedgrove
4 bedrooms·4 bathrooms
1.083.481 €
4.670 €/m²
Listed Sep 9, 2026
About this listing
This immaculately presented four bedroom detached family home offers exceptional comfort and contemporary style, ideally located within walking distance to the grammar schools, the trainline, and all local amenities, with direct access onto the A41 for convenient commuting. The spacious interior features underfloor heating throughout the downstairs, complemented by solid oak floors in most areas, creating a warm and inviting atmosphere. The large family living area provides an ideal space for both relaxation and entertaining, while the generously sized utility room adds practicality for busy households. Each of the four double bedrooms is well proportioned, ensuring ample space for family or guests, and all benefit from access to four modern bathrooms (three of which are en-suite), finished to a high standard. The property further boasts a double garage (perfect for secure parking or additional storage), large driveway and the detached design ensures privacy and peace. This home is perfect for families seeking both luxury and convenience, with high quality finishes throughout and a thoughtful layout that caters to modern living. Early viewing is highly recommended to fully appreciate the outstanding specification and superb location this property has to offer.
EPC Rating: D
Ground Floor
The ground floor offers spacious and versatile accommodation, beginning with a welcoming entrance hallway with stairs rising to the first floor and access to a modern WC. To the front is a separate living room, alongside a dedicated home office.
A real highlight is the impressive open-plan kitchen/dining/living area to the rear, providing an excellent space for both everyday living and entertaining. The contemporary kitchen features extensive fitted units, integrated appliances and a large central island with breakfast bar seating, while a roof lantern and wide glazed doors allow plenty of natural light into the room and provide access to the rear garden.
Completing the ground floor is a generous utility room, an additional cloakroom and access to the integral double garage.
First Floor
The first floor provides four well-proportioned bedrooms arranged around a spacious landing. The generous principal bedroom benefits from its own dressing area and en suite bathroom, while two further bedrooms also enjoy private en suite facilities. The remaining bedroom is served by a separate contemporary family bathroom.
The bathrooms are finished to a modern standard, with a combination of bath and shower facilities, including a particularly spacious en suite featuring a freestanding bath and large walk-in shower. Overall, the first floor offers excellent accommodation for family living and guests.
Rear Garden
The property enjoys a generous and well-maintained rear garden, mainly laid to lawn with established planted borders and mature shrubs. A large paved patio runs across the rear of the house and provides an excellent space for outdoor seating and entertaining, with direct access from the open-plan kitchen/dining/living area via bi-fold doors.
The garden is enclosed by timber fencing for privacy and also benefits from a further seating area and timber storage shed positioned towards the rear.
Disclaimer
Williams Properties Ltd is a member of The Property Ombudsman (TPO) and follows its Code of Practice. All property details, descriptions, and images are provided in good faith for guidance only and do not form part of any contract. Measurements, floorplans, and photographs are approximate and for illustrative purposes. Properties are offered subject to contract and availability. Prospective buyers or tenants should verify information independently before making any commitments. Williams Properties accepts no liability for errors or omissions.
What's included
Parking
TypeDetached house
Living Area232 m²
Bedrooms4
Bathrooms4
Energy ClassD
HeatingGas Central
MunicipalityAylesbury
Location
Map loading soon
Neighborhood data on demand
Nearby essentials will load when this section comes into view.
Listed on
Mortgage calculator
Estimated monthly payment
5.365 €/mo
Down payment10 % · 108.348 €
108.348 €975.133 € loan
Term
Total repayable1.609.472 €
Interest rate4.40 %
Representative estimate · Landomo is not a mortgage broker. · Rates updated April 2026