House for sale
Plymouth
3 bedrooms·1 bathroom
449.479 €
Listed Oct 30, 2026
About this listing
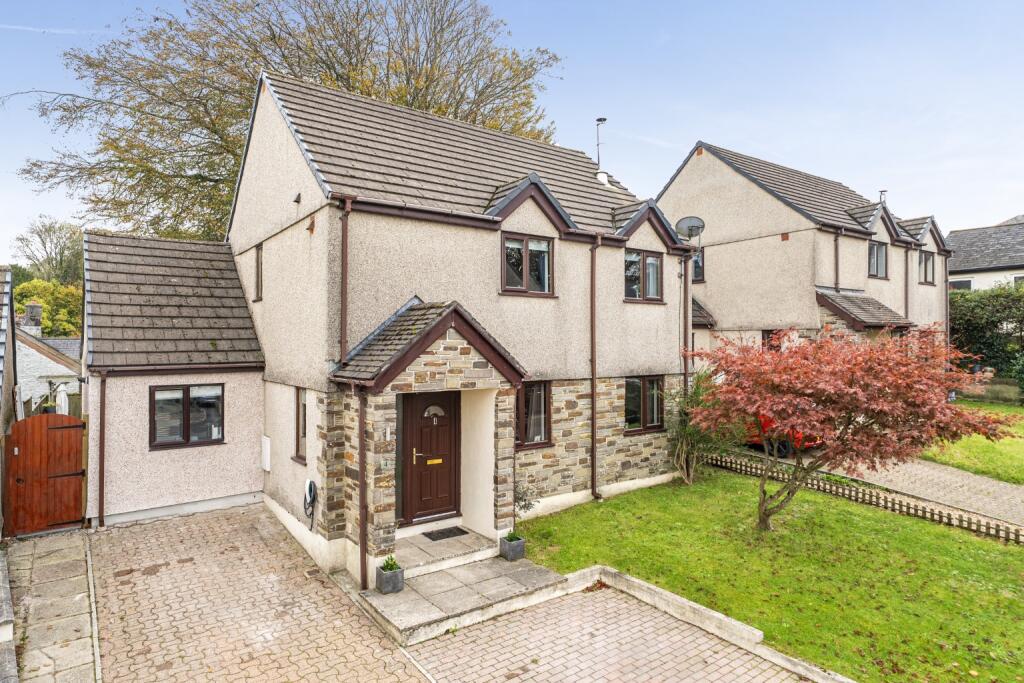
Situated in a quiet little cul-de-sac in the popular village of Buckland Monachorum, this detached family home offers versatile accommodation, useful additional space and an attractive garden designed for relaxing and entertaining. Over the past ten years, the owners have thoughtfully improved the property, including reconfiguring the first floor to create a generous principal bedroom from two smaller rooms, decorating throughout and landscaping the garden.
The ground floor features a bright, dual-aspect open-plan lounge/diner, providing a welcoming and sociable space for everyday family life and entertaining. A wood-burning stove creates a cosy focal point, while sliding doors open directly onto the rear garden, creating a natural connection between inside and out. The main fitted kitchen is conveniently positioned separately, just off the lounge/diner. A particularly useful addition is the former garage conversion, completed with planning permission and building regulations. This provides an extended kitchen area, additional utility space and a separate home office, offering welcome flexibility for modern family life and working from home. A ground-floor cloakroom completes the accommodation. Upstairs, there are three bedrooms, including the larger principal bedroom created by combining two of the original rooms, together with a family bathroom.
The enclosed rear garden has been landscaped to provide a variety of spaces in which to relax and entertain. Decking immediately outside the sliding doors, beneath a pergola with an open slatted roof, provides an inviting spot for outdoor dining and leads onto the lawn. Beyond this, a separate sunken patio with a further wooden pergola creates another appealing seating area. To the front, there is additional garden space alongside driveway parking for three vehicles.
For buyers considering further improvements, the owners also have architectural drawings for a generous rear extension. These have not yet been submitted for planning permission but offer an opportunity for prospective purchasers to explore the potential to create additional accommodation, subject to the necessary consents. Combining thoughtful improvements, versatile living space and an attractive garden in a peaceful village setting, this is an appealing family home with plenty to offer both inside and out.
Buckland Monachorum is a highly regarded village on the western fringes of Dartmoor National Park, with a popular primary school and the well-known Drake Manor Inn. Nearby Yelverton offers a range of everyday amenities, including shops, a supermarket, medical facilities and cafés, while Tavistock and Plymouth are both within reach. The surrounding countryside and open moorland also provide plenty of opportunities to enjoy walking and the outdoors.
Material Information
Tenure: Freehold
Council tax band: E
EPC rating: C
The Building
Standard construction
Accessibility adaptations: None
Services
Mains electricity
Mains water
Mains foul drainage
Mains surface water drainage
Heating: Gas powered central heating and wood burner
Broadband: FTTP (Per Ofcom)
Mobile coverage: O2 great, Vodafone great, Three ok, EE ok
Parking: Driveway
Risks and restrictions
Title DN415587 contains restrictions or restrictive covenants
Restrictive covenants (Title DN415587): Present
Title DN415587 contains beneficial rights or easements
Here is a summary but a property lawyer can advise further:- The property benefits from rights granted by, and is subject to rights reserved by, the conveyance dated 31 October 1988. The exact rights are not set out in this extract, so the original deed should be checked.
Public right of way through and/or across your house, buildings or land: No
Not listed
Not in a conservation area
Tree preservation order - Ref S67
Disclaimer
Miller Town and Country and its clients give notice that; they have no authority to make or give any representations or warranties in relation to the property. These particulars do not form part of any offer or contract and must not be relied upon as statements or representations of fact. Any areas, measurements or distances are approximate. The text, photographs and plans are for guidance only and are not necessarily comprehensive. It should not be assumed that the property has all necessary planning, building regulation, or other consents, and Miller Town and Country has not tested any services, equipment, or facilities. Purchasers must satisfy themselves by inspection or otherwise. Miller Town and Country is a member of The Property Ombudsman scheme and subscribes to "The Property Ombudsman Code of Practice.”
What's included
Terrace
Parking
TypeDetached house
Bedrooms3
Bathrooms1
Energy ClassC
HeatingGas Central, Wood Burner
Location
Map loading soon
Neighborhood data on demand
Nearby essentials will load when this section comes into view.
Listed on
Mortgage calculator
Estimated monthly payment
2.226 €/mo
Down payment10 % · 44.948 €
44.948 €404.531 € loan
Term
Total repayable667.685 €
Interest rate4.40 %
Representative estimate · Landomo is not a mortgage broker. · Rates updated April 2026