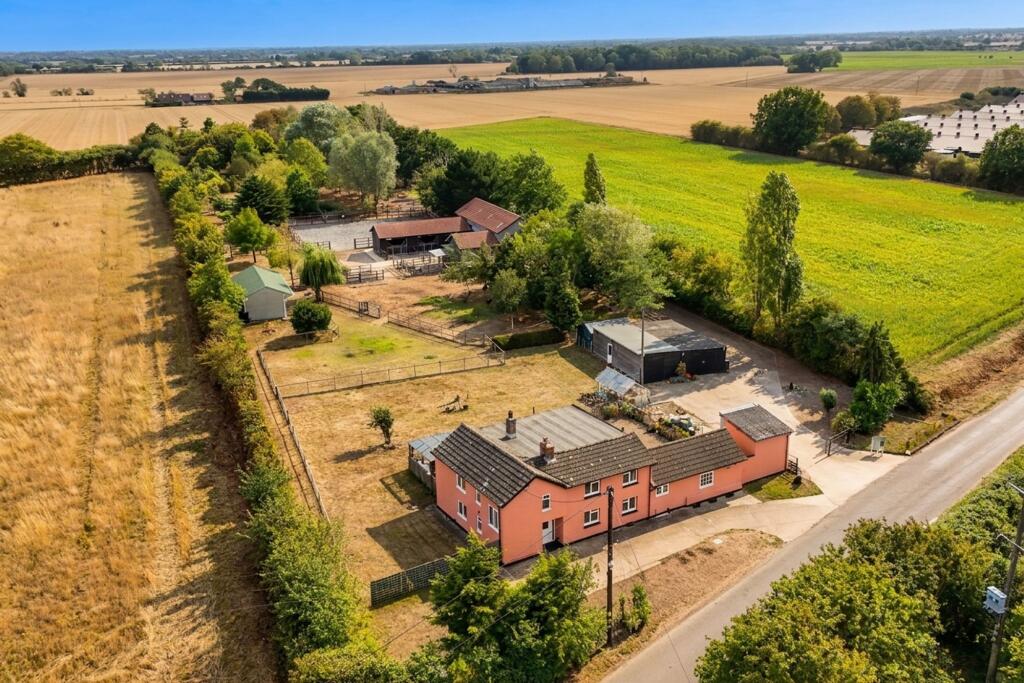
House for sale, 251 m²
Mid Suffolk, Rickinghall Superior
5 bedrooms·3 bathrooms
991.624 €
3.950 €/m²
Listed Sep 15, 2026
About this listing
IN SUMMARY
This IMPRESSIVE DETACHED FIVE BEDROOM PROPERTY offers a rare opportunity to enjoy both spacious family living and a versatile rural lifestyle, set within SIX ACRES OF LAND (stms) and boasting DESIGNATED EQUESTRIAN USAGE ideal for 4 or 5 horses. The MAIN HOUSE welcomes you with a GENEROUS 19FT DINING ROOM (perfect for entertaining or family gatherings), a MODERN KITCHEN with contemporary fittings and appliances, and a SEPARATE SITTING ROOM that provides a cosy retreat. The ground floor also features an ACCESSIBLE BEDROOM with an adjoining WET ROOM, offering excellent flexibility for multi-generational living or guests. Upstairs, FOUR WELL-PROPORTIONED BEDROOMS provide ample space for family or visitors. A RECENTLY CONSTRUCTED, SELF-CONTAINED ONE BEDROOM ANNEXE offers further accommodation for extended family, guests, or potential rental income. The property is complemented by a RANGE OF OUTBUILDINGS, including a NEWLY BUILT, DOUBLE STOREY STABLE BLOCK with OVER 2700 SQFT OF SPACE (stms), providing exceptional facilities for equestrian enthusiasts or those seeking substantial storage. With its thoughtful layout and flexible spaces, this property offers HUGE POTENTIAL for LIVERY, BUSINESS USE (stp), or as a bespoke EQUESTRIAN FACILITY. The land that extends to around 6 ACRES (stms) can be found on both sides of the road, with the house and grounds including all outbuildings and stables sitting within 3 acres and another 3 acres of excellent post and rail paddocks found on the other side of the road. The land is ideal for equestrian use or for a range of livestock.
SETTING THE SCENE
Using New Delight Road, the house can be found with a generous frontage with plenty of parking off road. There are secure gates to the side leading to the main driveway with further hard standing leading to the detached garage. The driveway leads to the private rear gardens with a door to the rear into the house itself. The main entrance door can be found to the front leading into the hallway.
THE GRAND TOUR
The main house offers comfortable accommodation extending to around 1800 SQFT internally (stms). The ground floor provides an entrance hallway leading to a ground floor W/C, main sitting room, 19’ dining room and modern fitted kitchen beyond the dining room. There is also a separate utility room off the kitchen. From the dining room there is a very useful ground floor bedroom and accessible wet room ideally suited for multi-generational living. The first floor provides four bedrooms off the landing as well as an en-suite shower and dressing room to the master. There is also a family bathroom.
The newly built annexe has been constructed to a good specification and provides open plan accommodation with a fitted kitchen, sitting/dining space with doors leading out as well as a large double bedroom and shower room / en-suite. The accommodation is perfectly suited for guests or possible Air B&B (stp).
FIND US
Postcode : IP22 1LX
What3Words : ///ruled.spreading.repeating
VIRTUAL TOUR
View our virtual tour for a full 360 degree of the interior of the property.
AGENTS NOTE
Buyers are advised there is a sewerage treatment plant for private drainage as well as oil fired central heating. There is a boot room (accessed from outside) with WC and wash basin that is located on groundfloor corner of the main house building adjacent to Utility and kitchen. The land is classed as designated equestrian use.
Garden
THE GREAT OUTDOORS
The impressive grounds total approximately 6 acres (stms) and are split either side of the road with 3 acres approximately on either side. To the rear of the house there is are formal gardens with impressive seating areas and decking providing the ideal space for outside dining and entertaining. This leads directly onto the lawns which are well kept with parking area / driveway and garaging (size is 8M x 10M with significant storage area) adjacent. Beyond the formal gardens are a selection of paddocks all fenced providing excellent space for livestock. The current owners have spent a lot of time and money creating an interesting flow to the paddocks with gated access. Sitting centrally there is the impressive double storey barn and stables providing excellent accommodation for horses. There are three large 14' stables as well as workshop, garaging, tack room, further space for livestock and first floor accommodation. Behind the stable block is a purpose built men...
Disclaimer
Anti-Money Laundering (AML) Fee Statement:
To comply with HMRC's regulations on Anti-Money Laundering (AML), we are legally required to conduct AML checks on every purchaser once a sale is agreed. We use a government-approved electronic identity verification service to ensure compliance, accuracy, and security. This is approved by the Government as part of the Digital Identity and Attributes Trust Framework (DIATF). The cost of anti-money laundering (AML) checks are £50 including VAT per person, payable in advance after an offer has been accepted. This fee is mandatory to comply with HMRC regulations and must be paid before a memorandum of sale can be issued. Please note that the fee is non-refundable.
General Disclaimer:
Whilst every care has been taken to prepare these sales particulars, they are for guidance purposes only. All measurements are approximate are for general guidance purposes only.
What's included
Parking
Key Stats
Key Stats
TypeDetached house
Living Area251 m²
Bedrooms5
Bathrooms3
HeatingOil, Wood Burner
MunicipalityMid Suffolk
Location
Map loading soon
Neighborhood data on demand
Nearby essentials will load when this section comes into view.
Listed on
Mortgage calculator
Estimated monthly payment
4.910 €/mo
Down payment10 % · 99.162 €
99.162 €892.462 € loan
Term
Total repayable1.473.022 €
Interest rate4.40 %
Representative estimate · Landomo is not a mortgage broker. · Rates updated April 2026