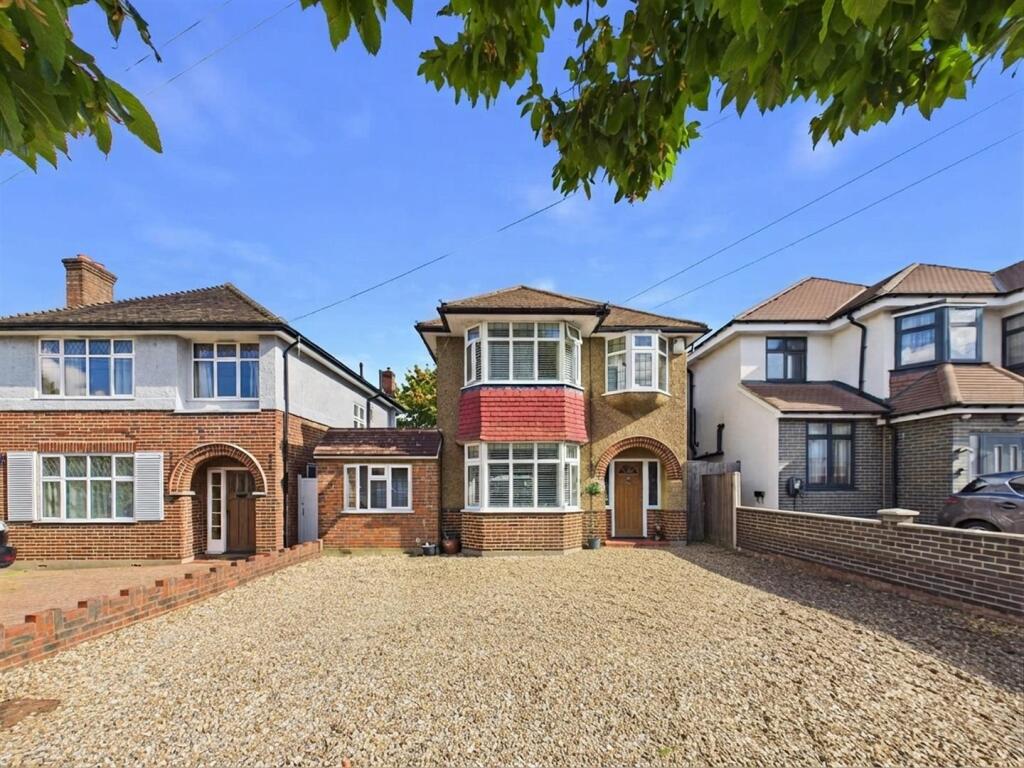
House for sale, 122 m²
London
4 bedrooms·2 bathrooms
1.194.244 €
9.789 €/m²
Listed Oct 6, 2026
About this listing
A beautiful four bedroom detached home set on this premier road in Ruislip, offering spacious accommodation throughout, a large and well maintained rear garden and excellent scope for further extension, subject to the usual planning permissions and building regulations. An internal inspection is thoroughly recommended to appreciate the size, quality and future potential on offer. The property briefly comprises a bay-fronted living room leading through to the dining room, fitted kitchen, bathroom suite, office and off-street parking for several vehicles. Property benefits include a downstairs shower and utility room, downstairs cloakroom, welcoming entrance hall, double glazing and gas central heating. This property is ideally situated for Ruislip and Ruislip Manor's extensive high streets which offer a good range of local shops, restaurants, bus routes and rail links (Metropolitan and Piccadilly). It is also conveniently located for a number of highly regarded schools including Bishop Ramsey (Secondary) and Warrender (Junior). For the motorist, the A40 is within striking distance, providing swift and easy access to Central London and the Home Counties.
Entrance Hall - Front aspect door, front aspect double glazed windows, side aspect double glazed leaded light frosted window, stairs to first floor landing, radiator with decorative cover, doors to:
Downstairs Cloakroom - Side aspect double glazed frosted window, low level wc, vanity unit incorporating wash hand basin.
Living Room - Front aspect double glazed leaded light bay window with shutters, feature fireplace, through to:
Dining Room - Rear aspect double glazed sliding doors to rear garden, double radiator.
Office - Rear aspect double glazed window, radiator.
Shower Room - Shower cubicle, extractor fan, heated towel rail.
Utlity Area - Spaces for appliances.
Downstairs Bedroom Four - Front aspect double glazed leaded light window, radiator.
Kitchen - Rear aspect double glazed door to rear garden, rear aspect double glazed window, side aspect double glazed frosted window, range of base and eye level units, sink and drainer with mixer taps, induction hob and oven and grill under, extractor hood over
Landing - Side aspect double glazed leaded light window, hatch to loft space, doors to:
Bedroom One - Front aspect double glazed leaded light bay window with shutters, range of built in wardrobes, radiator.
Bedroom Two - Rear aspect double glazed window, radiator.
Bedroom Three - Front aspect double glazed leaded light window, radiator.
Bathroom - Rear aspect double glazed frosted window, heated towel rail, pedestal wash hand basin, stand in shower cubicle, panel enclosed bath.
Front - Off street parking for several vehicles.
Rear Garden - The property benefits from a substantial rear garden extending to approximately 100ft in length. Immediately to the rear is a generous paved terrace, providing an ideal space for outdoor dining and entertaining. Beyond, the garden is principally laid to lawn with mature trees, established shrubs and well-stocked borders creating a high degree of privacy and a delightful green outlook. The impressive plot offers excellent space for children to play, gardening enthusiasts or those considering a garden office or summerhouse, subject to any necessary consents.
Council Tax - London Borough of Hillingdon - Band F - £2,954.55
N.B. WE RECOMMEND YOUR SOLICITOR VERIFIES THIS BEFORE EXCHANGE OF CONTRACTS.
Distance To Stations - Ruislip Manor (0.4 Miles) - Metropolitan and Piccadilly
Ruislip (0.7 Miles) - Metropolitan and Piccadilly
Eastcote (1 Mile) - Metropolitan and Piccadilly
What's included
Garden
Parking
TypeDetached house
Living Area122 m²
Bedrooms4
Bathrooms2
HeatingAsk Agent
MunicipalityLondon
Location
Map loading soon
Neighborhood data on demand
Nearby essentials will load when this section comes into view.
Listed on
Mortgage calculator
Estimated monthly payment
5.913 €/mo
Down payment10 % · 119.424 €
119.424 €1.074.820 € loan
Term
Total repayable1.774.007 €
Interest rate4.40 %
Representative estimate · Landomo is not a mortgage broker. · Rates updated April 2026