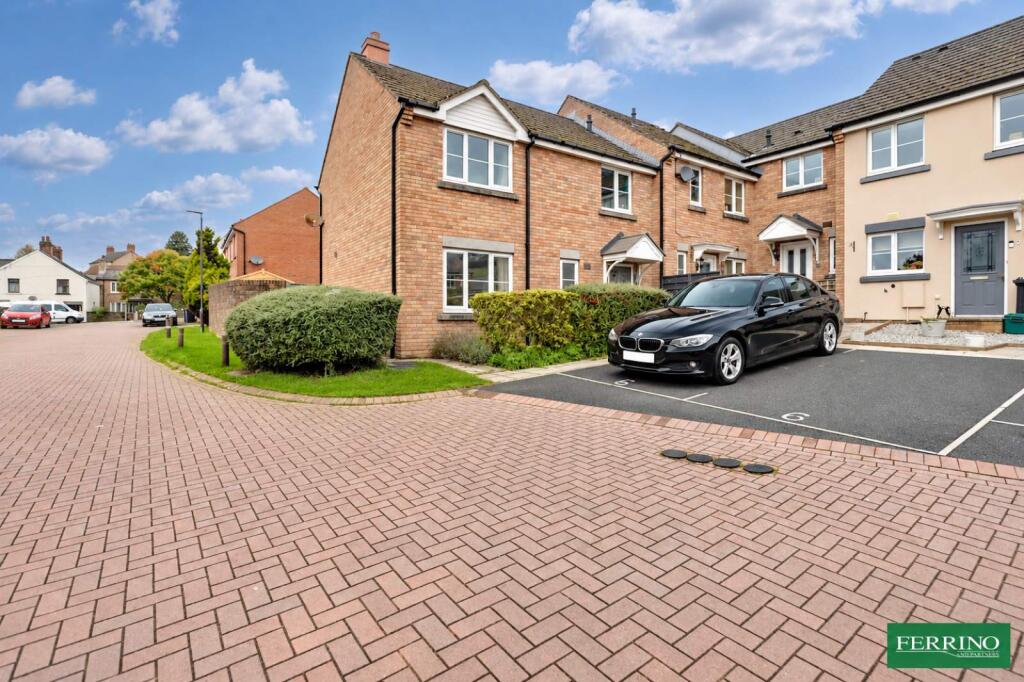
House for sale, 84 m²
Gloucester
3 bedrooms·2 bathrooms
323.125 €
3.846 €/m²
Listed Nov 5, 2026
About this listing
The Squirrels is a small, very quiet modern development set in the sleepy village Drybrook in the heart of the Forest of Dean. It is a neat exceptionally well presented family home standing in a good sized corner plot. The house is surprisingly spacious, light and airy and decorated throughout in a tasteful restful pallete . It has a generous sitting room featuring a central fireplace and ample dining space with French doors to the enclosed garden. The spacious fitted kitchen has built in appliances, oven, hob and fridge freezer. There are 3 bedrooms including two good double rooms, the master being en-suite. The garden has a sunny sheltered aspect with private patio for outside dining and relaxing. It is fully enclosed with natural stone walls and close board fencing. There is parking space for 2 vehicles. The amenities, shops, pub, primary school and sports ground are in easy walking distance, the local town of Cinderford is a short drive. Drybrook has a good bus service to Ross on Wye and Gloucester. This is a perfect family home in a good convenient location.
Ground Floor
Entry to the house is from a covered porch. Off the hall is the sitting dining room, kitchen, cloakroom and stairs to the first floor.
The kitchen is a generous space with built-in storage/pantry, an extensive range of fitted beech cabinets and plumbing for dish washer/washing machine. Integrated appliances include an oven, gas hob and fridge freezer.
The spacious sitting dining room is a lovely bright airy room with an attractive central gas fire set into a marble hearth and mantle. There is ample space for dining and French doors out to the rear garden.
First Floor
From the landing there is access to the loft space, doors to bedrooms 1,2,3 and the family bathroom.
Bedroom 1 is a lovely light double room with its own en suite bathroom. It has a built-in wardrobe and a view of the garden.
The en-suite is fitted with a shower, WC, wash basin and stylish modern tiling.
Bedroom 2, another comfortable double room with-built in wardrobe.
Bedroom 3 is a cosy room perfect for younger children.
The family bathroom is light and bright. It has part tiled walls, a bath with shower attachment, WC and wash basin.
Outside
To the front of the property is a parking space and gated along the side to the rear garden.
The rear garden is enclosed with attractive of stone walls and close board fencing. It is a safe secure environment for children and pets.
The garden is largely a blank canvass laid to lawn with a private patio area for outside dining and a garden shed. A rear gate leads to provides rear access.
Directions
What3Words - ///frog.lodge.rolled
From the bottom of the High Street with the Co-Op village store on your right, drive up hill. Take the second right turning into The Squirrels. The property is on the left.
Material Information
Tenure - Freehold
Heating Type - Gas
Mains Water - Yes
Drainage - Mains
Solar - No
Council Tax Band - B
Rights of Way - No
Service Charges - TBC
Information & Advice
Prior to a sale being agreed, prospective buyers will be required to provide identification documents to help us comply with anti-money laundering regulations. Your cooperation with this process is appreciated and will assist in the efficient and smooth progression of your purchase.
Disclaimer - Every effort has been taken in preparing these details as carefully as possible, however, intending purchasers should be aware that their accuracy is not guaranteed. All measurements are approximate and this does not form any part of any contract. Ferrino & Partners has not tested any apparatus, fixtures, fittings, central heating systems or services mentioned in these particulars and intending purchasers are advised to satisfy themselves as to their working order or condition.
What's included
Garden
Parking
TypeSemi-detached house
Living Area84 m²
Bedrooms3
Bathrooms2
HeatingGas
Location
Map loading soon
Neighborhood data on demand
Nearby essentials will load when this section comes into view.
Listed on
Mortgage calculator
Estimated monthly payment
1.600 €/mo
Down payment10 % · 32.313 €
32.313 €290.812 € loan
Term
Total repayable479.990 €
Interest rate4.40 %
Representative estimate · Landomo is not a mortgage broker. · Rates updated April 2026