House for sale
Ilkeston
3 bedrooms·1 bathroom
314.037 €
Listed Oct 6, 2026
About this listing
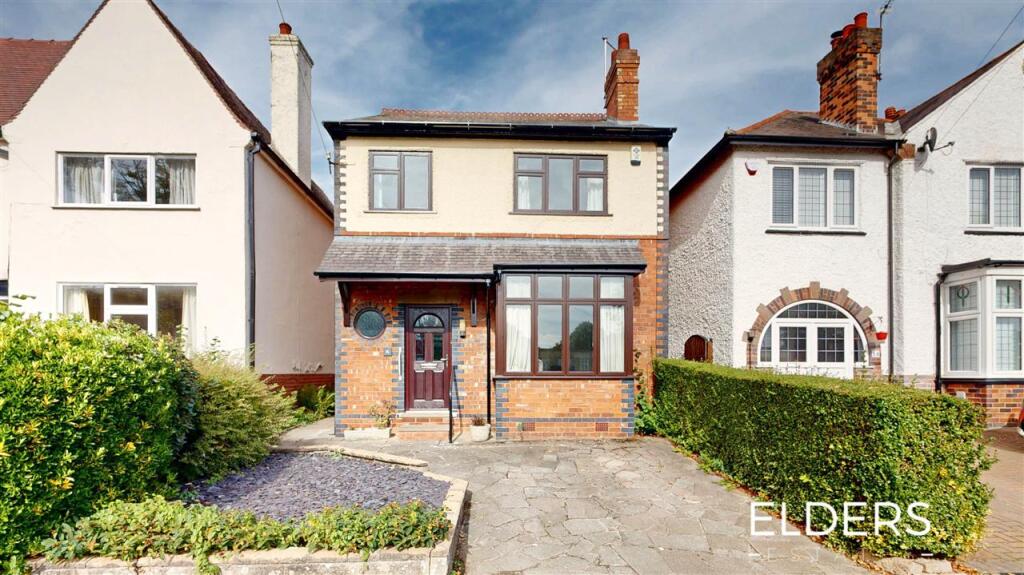
Elders Estates offer to the market with no upward chain this Traditional Detached property, being conveniently located within easy access to Ilkeston Town Centre and West Hallam Village, having a range of amenities including, restaurants, pubs, coffee shops as well as regular bus services.
The ground floor accommodation comprises Entrance Hall, Lounge, Dining Room, Downstairs W.C and Kitchen. The staircase leads from the Entrance Hall to the first floor Landing, providing access to all Three Bedrooms and the Shower Room.
Externally, the property offers a paved driveway providing off road parking, gated side access leads to the generous size rear garden having timber shed, paved patio area and detached brick store.
Only by a full internal viewing can you truly appreciate the accommodation and potential which this property has to offer!
ENTRANCE HALL 4.93m (16'2") max into recess door x 1.98m (6'6")
LOUNGE 4.61m (15'1") max into bay x 3.63m (11'11")
DINING ROOM 4.65m (15'3") max x 3.38m (11'1")
KITCHEN 4.48m (14'8") x 1.95m (6'5")
STORE 2.08m (6'10") x 0.96m (3'2")
DOWNSTAIRS W.C 1.20m (3'11") x 1.06m (3'6")
LANDING 2.79m (9'2") x 1.98m (6'6")
BEDROOM ONE 3.98m (13'1") x 3.63m (11'11")
BEDROOM TWO 3.63m (11'11") x 3.38m (11'1")
BEDROOM THREE 2.17m (7'1") x 1.98m (6'6")
SHOWER ROOM 2.43m (8') x 1.98m (6'6")
DISCLAIMER
These property particulars do not constitute or form part of the offer or contract. All measurements are approximate. Any appliances or services to be included in the sale have not been tested by ourselves and accordingly we recommend that all interested parties satisfy themselves as to the condition and working order prior to purchasing. None of the statements contained in these particulars or floor plans are to be relied on as statements or representations of fact and any intending purchaser must satisfy themselves by inspection or perusal of the title to the property or otherwise as to the correctness of each of the statements contained in these particulars. The vendor does not make, warrant or give, neither do Elders Estates and any persons in their employment have any authority to make or give, any representation or warranty whatsoever in relation to this property. All photographs/images are to give a visual guide only and items and appliances shown within the photographs/images are not necessarily included in the sale.
Money Laundering Regulations
We are legally required to conduct (AML) Anti Money Laundering Checks on all purchasers and sellers. Intending purchasers will be asked to produce identification documentation to comply with money laundering, we ask for your cooperation in order that there will be no delay in agreeing a sale.
Title Plan
Elders Estates LTD have not sought to verify the legal title of the property and the buyers must obtain verification from their solicitor.
Flood Risk
Please use the official gov.uk website (link provided on our own website) to disclose any potential flood risk, by using the postcode provided below. These external sources provide the most accurate and up to date information.
Broadband Speed
Please use the Property Checker Website (link provided on our own website) to check the broadband speed, by using the postcode provided below. These external sources provide the most accurate and up to date information.
The postcode for this property is DE7 5GZ
What's included
Garden
Parking
TypeDetached house
Bedrooms3
Bathrooms1
HeatingAsk Agent
MunicipalityIlkeston
Location
Map loading soon
Neighborhood data on demand
Nearby essentials will load when this section comes into view.
Listed on
Mortgage calculator
Estimated monthly payment
1.555 €/mo
Down payment10 % · 31.404 €
31.404 €282.633 € loan
Term
Total repayable466.490 €
Interest rate4.40 %
Representative estimate · Landomo is not a mortgage broker. · Rates updated April 2026