House for sale
Malvern Hills, Malvern Link, Malvern
4 bedrooms·2 bathrooms
567.266 €
Listed Sep 29, 2026
About this listing
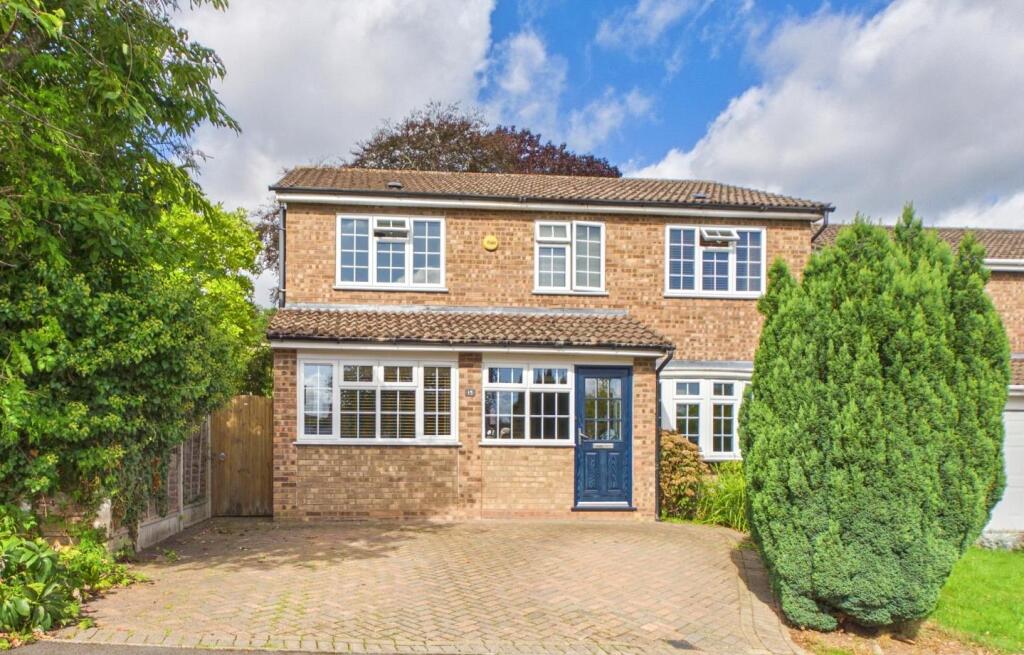
A well presented, four bedroom detached property of good proportions and situated in a quiet location, close to Great Malvern centre. The property has been refurbished by the current owners and due to the end of a tenancy is now offered for sale with no onward chain. The accommodation which has new doors and flooring includes; entrance porch, reception hall, kitchen dining room with built in appliances and French doors to lounge and conservatory, lounge with contemporary living flame fire, conservatory with doors to rear garden, snug with built in storage, downstairs cloakroom, master bedroom with built in wardrobes and ensuite shower room, three further bedrooms, bathroom with shower over bath, off road parking for two vehicles plus enclosed lawned rear garden. Viewing recommended to appreciate the space on offer.
Porch - uPVC double glazed windows to front and side aspect, tiled floor, hanging for coats. Door to:-
Reception Hall - Stairs to first floor, double radiator, wood effect floor, central heating thermostat. Doors to:
Cloakroom - Side aspect opaque double glazed window, close coupled WC, wash basin, radiator.
Lounge - Front aspect bow, double glazed window with wide sill, double radiator, wall mounted living flame gas fire, double, multi-paned French doors to Dining Room.
Kitchen Dining Room - Rear aspect double glazed window, rear aspect uPVC double glazed door to garden, bifold doors to the conservatory. Range of fitted kitchen units with wood worksurface and including built-in double oven, Bosch induction hob, filter hood over, built-in Bosch dishwasher, built-in washing machine, ceramic sink unit with mixer tap, further fitted units with built-in fridge and freezer, dresser style unit, double radiator.
Conservatory - French doors to garden, uPVC double glazed windows, polycarbonate roof, continuing wood floor.
Snug/Study - Front aspect double glazed window, alcove shelving, double radiator, further shelving and cupboard for meters.
First Floor Landing - With linen cupboard, hatch to loft space. Doors to:
Bedroom One - Front aspect double glazed window, double radiator, built-in mirrored wardrobes to one wall. Door to:
Ensuite - Front aspect opaque double glazed window, large shower with tiling, thermostatic shower, wash basin, WC, heated towel rail, tiled walls, wall mounted cupboard, extractor fan.
Bedroom Two - Front aspect double glazed window, double radiator, alcove suitable for wardrobe.
Bedroom Three - Rear aspect double glazed window, double radiator.
Bedroom Four - Rear aspect double glazed window, double radiator.
Bathroom - Rear aspect double glazed window, bath with thermostatic shower, wash basin, WC, heated towel rail, extractor fan.
Outside - At the front of the property are two block paved, off road parking spaces plus an area of mature shrubs and a gate giving access down the side of the house. At the rear is a paved patio immediately adjoining the kitchen and conservatory with an outside tap, plus a lawn with raised bed to the side and a view of North Hill. The opposite side of the house has a covered area suitable for storage.
Directions - From the Allan Morris office go into Church Street, pass straight on through the traffic lights and take the second left into Albert Road North. Take the second turning on the right into Cockshot Road, Take the second again on the right into Tennyson Drive where the property can be found on the left hand side.
What3words - ///slick.closed.miss
What's included
Garden
Parking
TypeDetached house
Bedrooms4
Bathrooms2
Energy ClassC
HeatingGas Central
MunicipalityMalvern Hills
Location
Map loading soon
Neighborhood data on demand
Nearby essentials will load when this section comes into view.
Listed on
Mortgage calculator
Estimated monthly payment
2.809 €/mo
Down payment10 % · 56.727 €
56.727 €510.539 € loan
Term
Total repayable842.652 €
Interest rate4.40 %
Representative estimate · Landomo is not a mortgage broker. · Rates updated April 2026