House for sale
Tameside, The Hague
2 bedrooms·1 bathroom
215.151 €
Listed Sep 10, 2026
About this listing
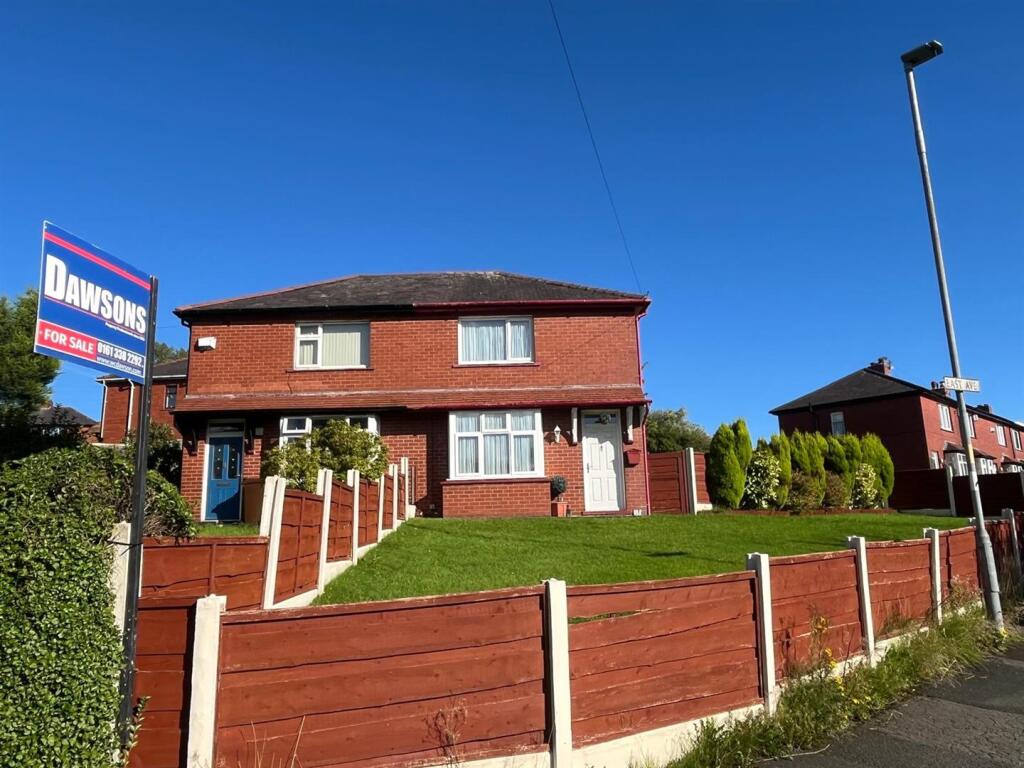
This well-maintained two-bedroom semi-detached property occupies a substantial corner plot which affords excellent potential to extend the existing dwelling and create off-road parking (STP).
The property is situated in a popular and established residential area with good access to all local amenities. The property benefits from uPVC double-glazing throughout and is warmed through by a modern condensing combination boiler which was installed in 2022.
We would recommend interested parties view the property at their earliest convenience to fully appreciate the superb potential attached to this delightful family home.
The Accommodation Briefly Comprises: - Entrance hallway, lounge, dining kitchen. To the first floor there are two bedrooms and a bathroom/WC.
Externally, the property occupies a large corner plot which is laid mainly to lawn with border plants and shrubs.
The property is within easy reach of Stalybridge town centre with its range of shopping and recreational amenities as well as excellent commuter links via its bus and train stations. Other amenities in the vicinity include Stamford Park and Tameside General Hospital whilst several local junior and high schools are also within easy reach.
The Accommodation In Detail Comprises: -
Ground Floor -
Entrance Hallway - Composite style security door, central heating radiator.
Lounge - 4.09m into bay reducing to 3.48m x 3.99m reducing - uPVC double-glazed box bay window, central heating radiator.
Dining Kitchen - 4.93m x 2.39m including understairs storage cupboa - Single drainer stainless-steel sink unit, a range of floor mounted units, plumbing for automatic washing machine, uPVC double-glazed window, two central heating radiators.
First Floor -
Landing - uPVC double-glazed window, central heating radiator.
Bedroom 1 - 4.04m x 3.10m plus alcove (1.22m x 0.91m) (13'3 x - Bulkhead storage cupboard, uPVC double-glazed window, central heating radiator.
Bedroom 2 - 2.87m x 2.41m (9'5 x 7'11) - Built-in storage cupboard, uPVC double-glazed window, central heating radiator.
Bathroom/Wc - Panelled bath with Victorian style shower tap attachment, wash hand basin, low-level WC, built-in storage cupboard, uPVC double-glazed window, central heating radiator.
External - The property occupies a large corner plot which is laid mainly to lawn with border plants and shrubs.
Tenure - Tenure is Freehold - Solicitors to confirm.
Council Tax - Council Tax Band "A".
Viewings - Strictly by appointment with the Agents.
Aml Checks - We are required by law to conduct Anti Money Laundering (AML) checks for all vendors and purchasers. A non refundable fee of £15 per check will be payable to cover this digital process. These checks are carried out by Thirdfort.
This is a legal requirement to meet HMRC and UK law guidelines .
What's included
Garden
Key Stats
Key Stats
TypeSemi-detached house
Bedrooms2
Bathrooms1
HeatingGas Central
MunicipalityTameside
Location
Map loading soon
Neighborhood data on demand
Nearby essentials will load when this section comes into view.
Listed on
Mortgage calculator
Estimated monthly payment
1.065 €/mo
Down payment10 % · 21.515 €
21.515 €193.636 € loan
Term
Total repayable319.599 €
Interest rate4.40 %
Representative estimate · Landomo is not a mortgage broker. · Rates updated April 2026