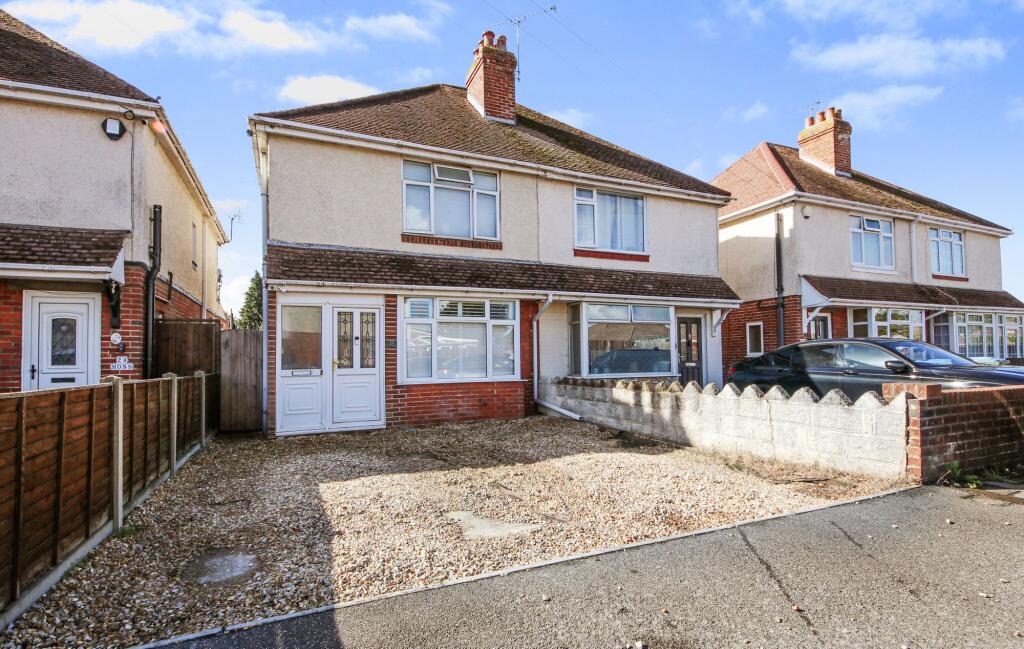
House for sale
Southampton
3 bedrooms·1 bathroom
354.421 €
Listed Oct 2, 2026
About this listing
***GUIDE PRICE £300,000 - £325,00***
INTRODUCTION
Located in the quiet and popular area of Sholing, this extended three-bedroom semi-detached home is offered to the market with no forward chain and provides excellent living space with versatile accommodation throughout. The ground floor comprises an entrance hall, impressive 27ft lounge/diner, downstairs bathroom and modern fitted kitchen. To the first floor are three bedrooms, with the principal bedroom benefiting from an en-suite WC. Outside, the property offers off-road parking to the front and an enclosed rear garden.
LOCATION
The property falls within the catchment area for Valetine Primary School and is close to Oasis Academy Secondary School (as per Southampton.gov.uk catchment checker). Bitterne’s thriving centre, with its shops and train station, is nearby, while Southampton city centre—with WestQuay shopping centre, bars, restaurants, cinemas, and mainline railway station—is easily accessible. Southampton Airport is approximately twenty minutes away, and excellent motorway links are close by, including the M27 (east and westbound), M3 to the M25, and A3 routes to London.
INSIDE
Entering via the UPVC double-glazed front door, the entrance hall features laminate flooring, a radiator, double-glazed window to the side and stairs rising to the first floor, with access through to the lounge/diner.
The impressive 27ft lounge/diner benefits from a box bay window to the front, laminate flooring and two radiators. The room provides access to an internal hallway and the kitchen.
The internal hallway features laminate flooring and useful built-in understairs storage. A double-glazed window to the side and door provide access down the side of the property and through to the rear garden. The hallway also provides access to the bathroom.
The bathroom has an obscure double-glazed window to the side, tiled flooring and walls, heated towel rail, panel-enclosed bath with shower over, WC and wash hand basin with storage beneath.
The fitted kitchen benefits from a double-glazed window and patio doors to the rear opening onto the garden, together with laminate flooring and a radiator. There is a range of wall and base units with wood-effect worktops and stainless steel sink. Integrated appliances include an oven and hob with extractor over, while there is space and plumbing for a washing machine, dishwasher and fridge freezer.
The first-floor landing has a double-glazed window to the side, carpeted flooring and access to all principal rooms.
Bedroom one benefits from a double-glazed window to the front, carpeted flooring and radiator. The room also provides access to the en-suite WC, which has tiled flooring and walls, WC and wash hand basin.
Bedroom two has a double-glazed window to the rear, carpeted flooring and a radiator.
Bedroom three also benefits from a double-glazed window to the rear, carpeted flooring and a radiator.
OUTSIDE
To the front of the property, a shingle driveway provides off-road parking for two vehicles. A wooden gate to the side provides access down the side of the property and through to the rear garden.
The enclosed rear garden features a hardstanding patio area immediately adjoining the rear of the property, leading onto an area of artificial grass. A pathway runs down one side of the garden, providing access to a wooden storage shed, while a flowerbed borders the opposite side.
SERVICES
Gas, electricity, water and mains drainage are connected. Please note that none of the services or appliances have been tested by White & Guard.
Full Fibre Broadband is available with download speeds of up to 1600 Mbps and upload speeds of up to 115 Mbps. Information has been provided by the Openreach website.
EPC Rating: C
Disclaimer
Buyers: If you have an offer accepted on a property through White & Guard, under Anti Money Laundering Regulations (2017) we are required by law to conduct Anti Money Laundering Checks. There is a charge of £40 + VAT for these checks per applicant. Sellers: Upon receipt of instructions to act in the selling of your home, under Anti Money Laundering Regulations (2017) we are required by law to conduct Anti Money Laundering Checks. There is a charge of £40 + VAT per owner
What's included
Parking
TypeSemi-detached house
Bedrooms3
Bathrooms1
Energy ClassC
HeatingGas Central
Location
Map loading soon
Neighborhood data on demand
Nearby essentials will load when this section comes into view.
Listed on
Mortgage calculator
Estimated monthly payment
1.755 €/mo
Down payment10 % · 35.442 €
35.442 €318.979 € loan
Term
Total repayable526.480 €
Interest rate4.40 %
Representative estimate · Landomo is not a mortgage broker. · Rates updated April 2026