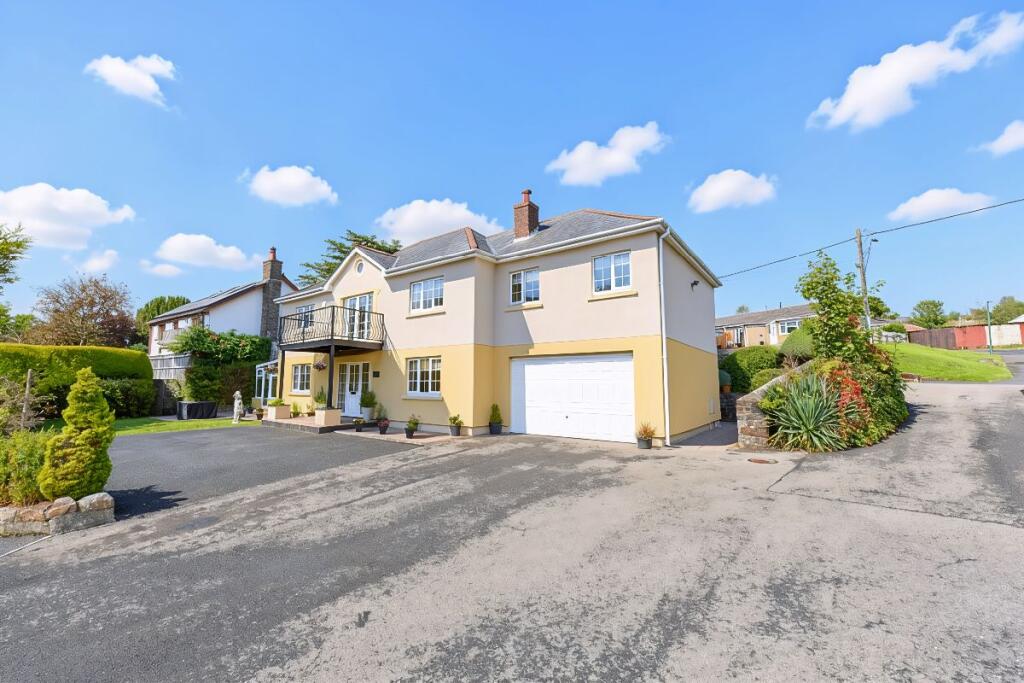
House for sale
Tredegar, Sirhowy
5 bedrooms·4 bathrooms
737.587 €
Listed Oct 8, 2026
About this listing
Louvain Properties are pleased to offer to the market this beautiful, detached family home.
A truly impressive and substantial detached family home, offering spacious, versatile accommodation across two floors and ideally situated within this highly sought-after area. Perfectly suited to modern family living, the property combines generous living spaces with excellent flexibility for home working, entertaining and growing families.
The ground floor provides a welcoming entrance hall, convenient ground-floor WC, spacious lounge, separate sitting room and a superb large kitchen/diner, complemented by a separate dining room. A particularly versatile conservatory provides an excellent additional reception space and benefits from its own external door, (and internal) making it ideal for use as a home office, therapy room, studio or independent workspace.
A useful utility room and a substantial integral garage/workshop provide excellent practical and storage facilities, with the garage offering considerable potential for those requiring a dedicated workshop or hobby space.
To the first floor are five generously proportioned double bedrooms, providing exceptional accommodation for a large family. Two bedrooms benefit from en-suite facilities, while the property also offers a well-appointed family bathroom. There is further flexibility in the form of a nursery/office/study, ideal for home working, a child's room or additional storage.
A standout feature is the first-floor landing balcony, providing a wonderful vantage point from which to enjoy the lovely surrounding views and adding a real sense of space and character to the home.
Externally, the property continues to impress. The front of the house features well-maintained lawns and extensive off-road parking for several vehicles, making this an ideal home for a large family or those who regularly entertain. To the rear are attractive patio areas, perfect for outdoor dining and relaxing, while side access to both the front and rear adds further convenience.
Situated in a highly sought-after location, the property is conveniently positioned close to a range of schools, local amenities and everyday facilities. Excellent road links are also within easy reach, including the A465, providing convenient connections towards Cardiff, while access to the A470 further enhances the property's appeal for commuters and those travelling throughout South Wales.
Offering space, flexibility, excellent parking, versatile work-from-home opportunities and superb transport links, this exceptional detached property represents an outstanding family home and must be viewed to be fully appreciated.
Council Tax Band: G (BGCBC Council Tax)
Tenure: Freehold
Front Of Property
Patio and lawns areas within mature boundary trees and shrubs. Off road parking for several cars. Paved side access to the rear from both sides of the property. Entrance to a large integral garage/workshop.
Entrance Porch
uPVC and double glazed double doors with Georgian Bar and glass side panels. Doors to two cloakrooms. Flat plastered walls and ceiling with spotlights. uPVC and double glazed double doors with glass side panels to the entrance hallway.
Entrance Hall
Tiled flooring. Part flat plastered and part papered walls. Flat plastered ceiling with spotlights. Carpeted Oak staircase to the first floor. Two radiators. Doors to the dining room, kitchen, lounge, sitting room, W/C and utility room. uPVC and double glazed door to the rear garden.
Lounge
3.94m x 4.39m
Carpet as laid. Flat plastered walls and ceiling. Radiator. uPVC and double glazed Georgian Bar window with fitted blind.
Kitchen/Diner
3.94m x 5.17m
Slate effect tiled flooring. Flat plastered walls and ceiling with spotlights. A range of wall and base units with two wine racks, tiled splash backs and laminate worktops. A RangeMaster 110 cooker with five ring gas hob and warmer plate, double oven and grill with a stainless steel extractor fan over. Space for an American fridge/freezer. Integrated dishwasher. Radiator. Two uPVC and double glazed Georgian Bar windows with fitted blinds.
Dining Room
3.67m x 3.94m
Carpet as laid. Part flat plastered and part papered walls and flat plastered ceiling. Radiator. uPVC and double glazed Georgian Bar window with fitted blind. uPVC double glazed Georgian Bar doors with glass side panels to the conservatory.
Conservatory
2.4m x 4.0m
Vinyl flooring. Flat plastered walls. uPVC and double glazed surround windows with fitted blinds. Electric sockets. Insulated deep profile roof, cool in summer and warm in the winter. This area can be easily used for work space as the uPVC and double glazed door has separate access to the exterior of the property.
Ground Floor WC
Tiled flooring. Part flat plastered and part panel walls. W/C. Vanity wash hand basin. Radiator. uPVC and obscured double glazed Georgian Bar window with fitted blind.
Sitting Room
2.74m x 3.24m
Carpet as laid. Part flat plastered and part papered walls. Radiator. uPVC and double glazed Georgian Bar window with fitted blind.
Utility
2.55m x 4.35m
Tiled flooring. Flat plastered walls and ceiling. Wall and base units with laminate worktops. Radiator. Stainless steel sink and drainer. Door to an airing cupboard with radiator and shelving. Door to the garage. Wall mounted Worcester System Boiler. uPVC and double glazed Georgian Bar window with fitted blind.
Garage/Workshop
4.97m x 7.13m
Vinyl flooring. Brick built with electric/remote controlled up and over door. Two uPVC and double glazed Georgian Bar windows.
Bedroom 1
3.96m x 4.39m
Carpet as laid. Part flat plastered and part papered walls. Radiator. uPVC and double glazed Georgian Bar windows with fitted blind. Door to the en-suite.
En-suite
2.15m x 3.25m
Vinyl flooring. Flat plastered walls and ceiling with spotlights. Shower enclosure with a Thermostatic shower. Vanity wash hand basin. W/C. Extractor fan. Wall mounted heater. uPVC and obscured double glazed Georgian Bar window with fitted blind. Door to the nursery/office/study.
Nursery/Office/Study
2.62m x 3.25m
Carpet as laid. Flat plastered walls and ceiling. Radiator. uPVC and obscured double glazed Georgian Bar windows with fitted blinds.
Bedroom 2
3.93m x 4.38m
Carpet as laid. Flat plastered walls and ceiling. Radiator. Two uPVC and double glazed Georgian Bar windows with fitted blinds. Attic hatch.
Landing
Carpet as laid. Part flat plastered and part papered walls. Flat plastered ceiling with spotlights. Two radiators. Large Chandelier overlooking the Oak staircase. uPVC and double glazed double doors with glass side panels and fitted blinds to the balcony. Balcony has decorative twist iron railings and lovely views.
Bedroom 3
3.94m x 4.39m
Carpet as laid. Flat plastered walls and ceiling. Radiator. Two uPVC and double glazed Georgian Bar windows with fitted blinds. Door to the en-suite.
En-suite
2.26m x 3.25m
Tiled flooring. Flat plastered walls and ceiling with spotlights. W/C. Wash hand basin. Shower enclosure with Thermostatic shower. Radiator. uPVC and obscured double glazed Georgian Bar window with fitted blind.
Bedroom 4
3.25m x 3.86m
Carpet as laid. Flat plastered walls and ceiling. Radiator. uPVC and double glazed Georgian Bar window with fitted blind.
Bathroom
2.54m x 5.2m
Vinyl flooring. Part flat plastered and part tiled walls. Vanity wash hand basin, bidet and W/C. Storage cupboards. Extractor fan. Wall mounted heater. Lighted mirror. Radiator. Cupboard housing a hot water cylinder. uPVC and obscured double glazed Georgian Bar window with fitted blind.
Bedroom 5
3.49m x 4.92m
Carpet as laid. Flat plastered walls and ceiling. Radiator. Two uPVC and double glazed Georgian Bar windows with fitted blinds.
Rear Porch
Tiled flooring. Flat plastered walls and ceiling. Two uPVC and double glazed Georgian Bar windows. uPVC and double glazed Georgian Bar door with fitted blind to the rear garden.
Rear Garden
Private enclosed rear garden with side access from both sides to the front of the property. Pebbled areas with elevated patios and mature shrubs and trees. Large boundary stone walls.
What's included
Garage
Parking
TypeDetached house
Bedrooms5
Bathrooms4
HeatingGas
MunicipalityTredegar
Location
Map loading soon
Neighborhood data on demand
Nearby essentials will load when this section comes into view.
Listed on
Mortgage calculator
Estimated monthly payment
3.652 €/mo
Down payment10 % · 73.759 €
73.759 €663.828 € loan
Term
Total repayable1.095.658 €
Interest rate4.40 %
Representative estimate · Landomo is not a mortgage broker. · Rates updated April 2026