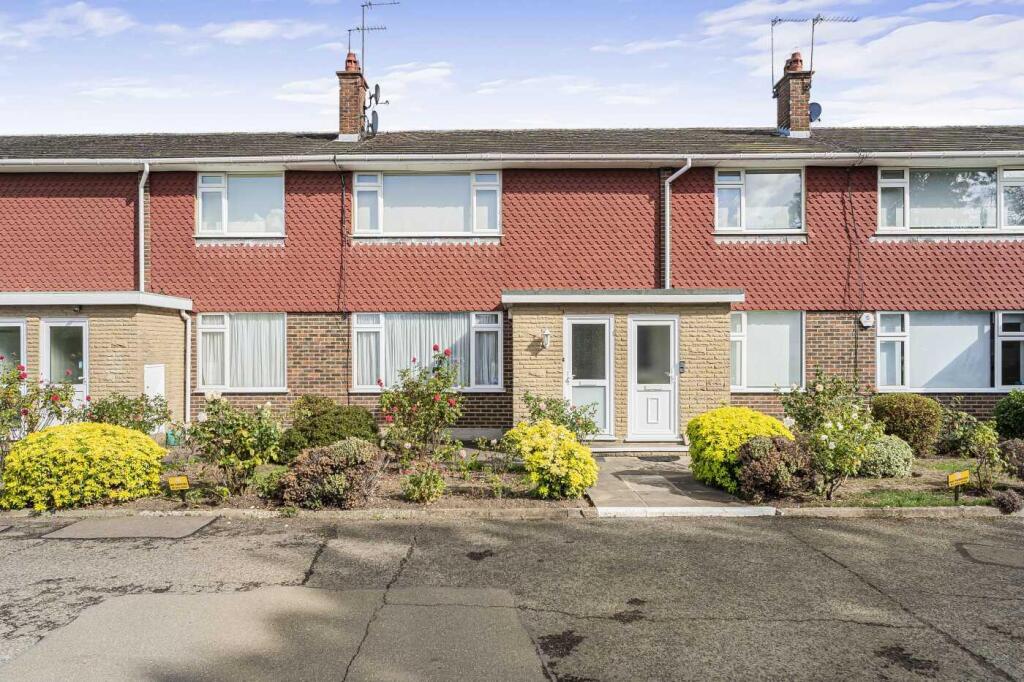
2-bed apartment for sale, 86 m²
Barnet, Cockfosters
2 bedrooms·1 bathroom
678.362 €
7.888 €/m²
Listed Oct 5, 2026
About this listing
Offering for sale CHAIN FREE, this BRIGHT, SPACIOUS & WELL PRESENTED TWO DOUBLE BEDROOM GROUND FLOOR GARDEN MAISONETTE in this quiet tree-lined road at the start of HADLEY WOOD. The property comprises a fitted kitchen with integrated appliances, a large 20ft living / dining room, two double bedrooms, a modern & fully tiled shower room, own private rear garden, residents parking plus 2 garages en-bloc. Benefiting from gas central heating, double glazing, share of freehold with a 935 year lease. The property is well located, just 10 minutes level walk to Cockfosters underground station and Cockfosters parade and is conveniently located for the area's schools, transport links, shops, bars & restaurants. Viewings highly recommended.
Living / Dining Room - 6.25m x 5.00m (20'6 x 16'5) - Access via the entrance porch, Double glazed window to front, carpeted floors, wall lights, coving to ceiling, feature fireplace with gas-coal effect fire and doorways to the kitchen & inner hallway. Understair storage cupboard.
Kitchen - 3.33m x 3.05m (10'11 x 10'0) - Double glazed door and window to the rear, beech coloured wall & base units with grey laminate worktops and tiled splashback. Single-drainer stainless steel sink and integrated appliances including; dishwasher, electric hob with built-in oven under and canopy extractor above. Spotlights to ceiling.
Kitchen (Pic 2) -
Inner Hallway - Accessed from living / dining room, carpeted floors, coving to ceiling, storage cupboard, doors to bedrooms & shower room.
Bedroom 1 - 4.80m x 4.29m (15'9 x 14'1) - Double glazed window to front with radiator beneath, carpeted floors, wall lights, coving to ceiling.
Bedroom 2 - 4.22m x 3.00m (13'10 x 9'10) - Double glazed window to the rear with radiator beneath, carpeted floors, beech coloured floor to ceiling wardrobes fitted to 2 walls with matching chest of drawers, bedside tables and headboard.
Modern Shower Room - Two double glazed & frosted windows to the rear, fully tiled walls & floor, modern white suite comprising white handwash basin with vanity unit beneath, low-level WC and large walk-in shower cubicle with glass shower screen and thermostatic shower.
Own Rear Garden - Accessed via the kitchen, the property has its own private section of garden, mainly paved with some mature shrubs.
Parking - Residents parking avaiable to the front of the building
Garages En-Bloc - The property includes 2 garages en-bloc to the rear of the ground, with access from the side of the building or from Bournewell Close.
Communal Gardens - The property is surrounded by well-maintained communal gardens.
Area86 m²
Bedrooms2
Bathrooms1
SubtypeStandard flat
HeatingGas Central
MunicipalityBarnet
Location
Map loading soon
Neighborhood data on demand
Nearby essentials will load when this section comes into view.
Listed on
Mortgage calculator
Estimated monthly payment
3.359 €/mo
Down payment10 % · 67.836 €
67.836 €610.526 € loan
Term
Total repayable1.007.682 €
Interest rate4.40 %
Representative estimate · Landomo is not a mortgage broker. · Rates updated April 2026