House for sale
Charnwood, Syston
2 bedrooms
On request
Listed Oct 31, 2026
About this listing
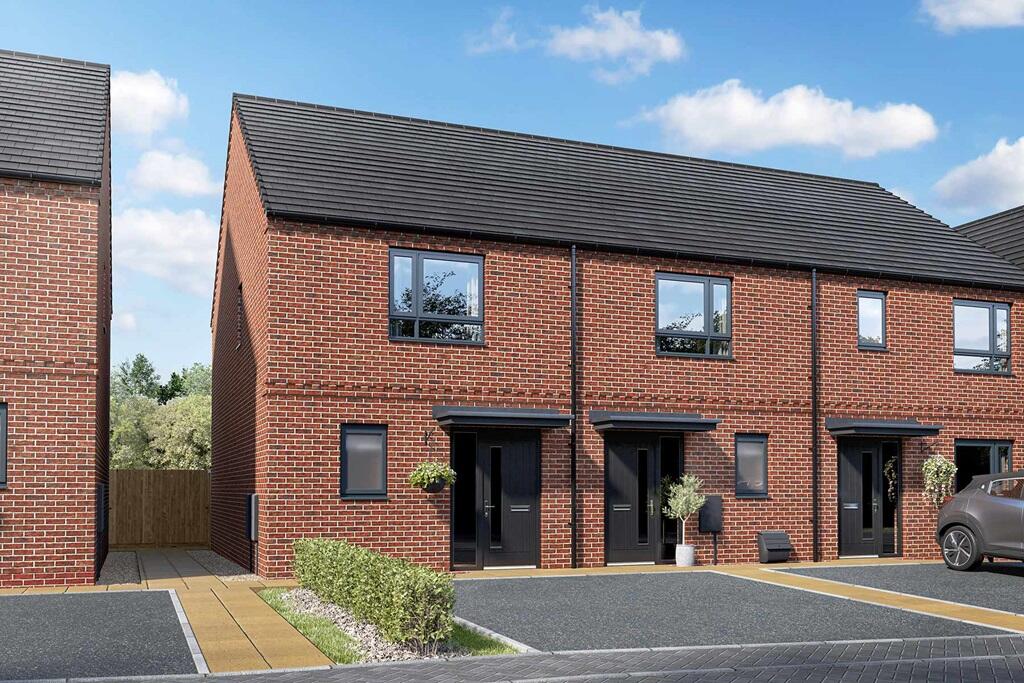
Plot 176 | The Beaford | Barkby Fields
This two-bedroom home is spacious and modern with an all-in-one living space downstairs, so you can see right through the home as soon as you walk in. The front of the home is where you have the handy downstairs cloakroom and utility room, allowing room for a washer dryer and the laundry. The downstairs offers flexible and social living space, with the choice of a breakfast bar and/or dining table. The double French doors from the living room lets in plenty of natural light on summer days.
The two double bedrooms upstairs have plenty of room for additional furniture and storage, with the main bedroom having its own en-suite.
Tenure: Freehold
Estate management fee: £193.91
Estate management company: Encore Estate Management
Council Tax Band: TBC - Council Tax Band will be confirmed by the local authority on completion of the property
EPC rating: TBC
Warranty provider: NHBC
Document signing fee: £120
First Time Buyer Stamp Duty Land : Estimated amount may apply depending on buyer circumstances. Please check with your solicitor or current government guidance.
Second Time Buyer Stamp Duty Land Tax : Estimated amount may apply depending on buyer circumstances. Please check with your solicitor or current government guidance. Investor reservation fee: 1% of purchase price
Private sale reservation fee: £1,000
Room Dimensions
First Floor
Bedroom 1 - 2.87m × 3.82m , 9'5" × 12'7"
Bedroom 2 - 2.69m × 3.02m , 8'10" × 9'11"
Ground Floor
Kitchen - 2.96m × 3.01m , 9'9" × 10'5"
Lounge diner - 3.80m × 4.06m, 12'6" × 13'4"
What's included
Garden
Parking
TypeSemi-detached house
Bedrooms2
HeatingAsk Developer
MunicipalityCharnwood
Location
Map loading soon
Neighborhood data on demand
Nearby essentials will load when this section comes into view.