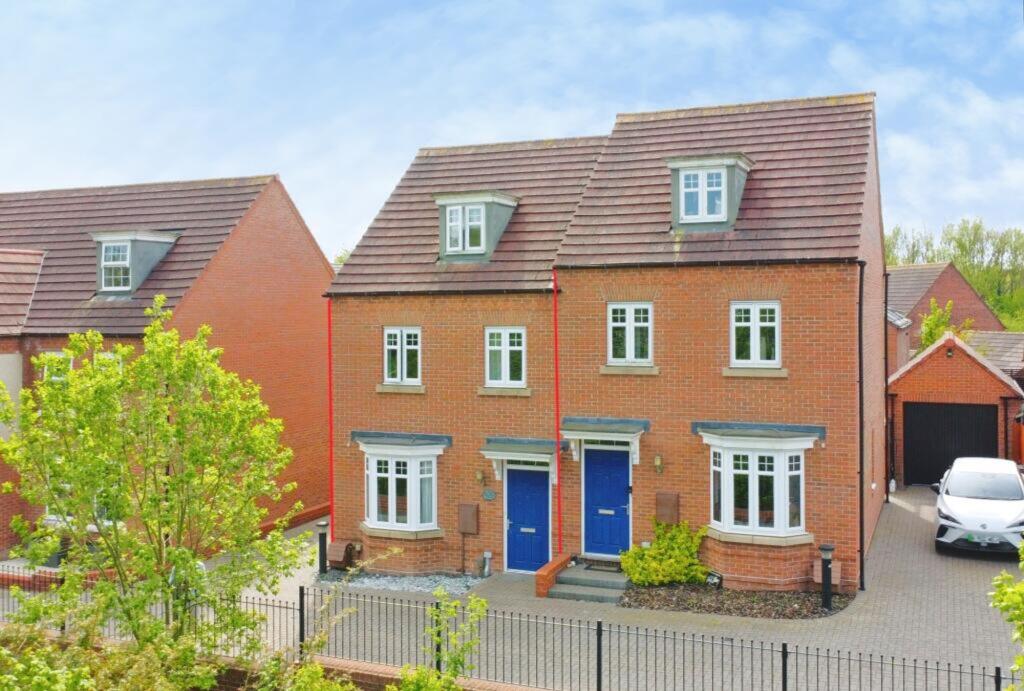
House for sale, 105 m²
North West Leicestershire, Ashby de la Zouch
4 bedrooms
361.651 €
3.444 €/m²
Listed Apr 29, 2026
About this listing
Welcome to Abbotsford Road, a distinguished semi-detached residence by David Wilson Homes, nestled along a serene private lane in Ashby-de-la-Zouch. This splendid three-storey property offers an exceptional living experience with three generous double bedrooms, all within a remarkable and tranquil setting.
The ground floor opens to a charming bay fronted lounge with elegant Amtico flooring and convenient under-stair storage. To the rear, discover a contemporary kitchen diner, equipped with cream cabinets, sleek oak effect countertops, and a suite of integrated appliances, perfect for entertaining. Delight in alfresco moments as French doors guide you to a sun-drenched south-facing garden, bordered by fenced boundaries.
Upstairs, the first floor boasts two spacious double bedrooms and a luxurious three-piece family bathroom, complete with tiled splashbacks and a towel radiator. The pinnacle of comfort awaits on the second floor—an expansive master suite with bespoke fitted wardrobes, dressing area, and a chic en-suite shower room.
Outside, enjoy a pristine block-paved driveway shared with just two other homes, offering off-road parking for three cars and a single garage. This home promises modern living amidst natural beauty, with a woodland outlook to the front.
For a serene lifestyle tucked away from the bustle, with unparalleled space and amenities, Abbotsford Road is your perfect match, offered with no upward chain. Contact our team to schedule a viewing today.
EPC Rating: B
ENTRANCE HALLWAY
1.22m x 1.4m
CLOAKROOM/W.C.
0.89m x 1.56m
BAY FRONTED LOUNGE
3.71m x 4.57m
KITCHEN/DINER
3.16m x 4.69m
BEDROOM TWO
2.62m x 3.53m
BEDROOM THREE
2.63m x 3.65m
FAMILY BATHROOM
1.95m x 2.46m
BEDROOM ONE
4.73m x 5.82m
EN-SUITE SHOWER ROOM
1.18m x 2.46m
SINGLE GARAGE
2.75m x 5.58m
Disclaimer
We endeavour to make our sales particulars accurate and reliable, however,
they do not constitute or form part of an offer or any contract and none is to be
relied upon as statements of representation or fact. Any services, systems and
appliances listed in this specification have not been tested by us and no
guarantee as to their operating ability or efficiency is given. All measurements
have been taken as a guide to prospective buyers only, and are not precise. If
you require clarification or further information on any points, please contact us,
especially if you are travelling some distance to view. Fixtures and fittings other
than those mentioned are to be agreed with the seller by separate negotiation.
What's included
Garden
Parking
Key Stats
Key Stats
TypeSemi-detached house
Living Area105 m²
Bedrooms4
Bathrooms0
Energy ClassB
HeatingAsk Agent
MunicipalityNorth West Leicestershire
Location
Map loading soon
Neighborhood data on demand
Nearby essentials will load when this section comes into view.
Listed on
Mortgage calculator
Estimated monthly payment
1.791 €/mo
Down payment10 % · 36.165 €
36.165 €325.486 € loan
Term
Total repayable537.220 €
Interest rate4.40 %
Representative estimate · Landomo is not a mortgage broker. · Rates updated April 2026