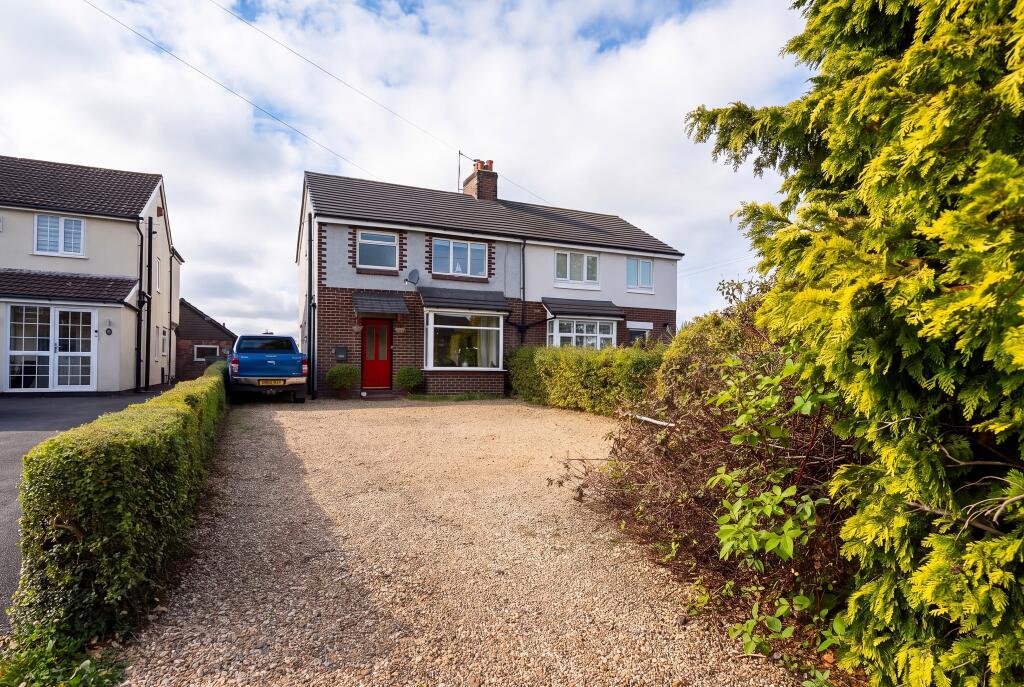
House for sale
Stockport
3 bedrooms·1 bathroom
417.811 €
Listed Oct 9, 2026
About this listing
Farmland views, a leafy rear garden and plenty of parking. This three bedroom semi detached home on Gawsworth Road combines a welcoming feel with well proportioned accommodation and the opportunity to add your own style.
Set back behind a sizeable gravel driveway, the property provides off road parking for multiple vehicles (commercial, campers, trucks would all fit!). Access along the side of the house leads to a large timber shed, where a garage used to sit, providing useful storage for garden equipment, bikes or hobbies.
Inside, exposed floorboards, a cosy stove and an open connection between the two reception areas bring character and a sociable feel to the ground floor.
The entrance hallway has stairs to the first floor and access to the kitchen and living accommodation. Positioned at the front, the lounge enjoys plenty of natural light through its box bay window, while the stove provides an appealing focal point for quieter evenings at home. Cupboards within the chimney breast alcoves offer useful storage.
A wide opening leads through to the dining room, creating a versatile space with room for a dining table, additional seating or a combination of both. A patio door opens onto the rear decking, making it easy to take drinks or dinner outside in the warmer months.
The separate kitchen is fitted with a range of wall and base units, tiled work surfaces and space for a range style cooker. Beyond, the useful utility room provides space for laundry appliances and a small breakfast table, together with a further door to the rear garden.
Upstairs, the landing serves three bedrooms and the bathroom. The principal bedroom is positioned at the rear, with fitted wardrobes and a lovely outlook across neighbouring gardens towards the farmland beyond. A second generous double bedroom overlooks the front and features a decorative fireplace and built in cupboard. The third bedroom enjoys the rear outlook and would also work well as a home office or nursery.
The bathroom combines a white suite with wall tiling and includes a shaped bath with shower over and a curved glass screen, a pedestal wash basin, WC and heated towel rail.
The established rear garden offers a pleasant mix of greenery and places to sit. A raised deck beside the house provides space to relax, with steps leading down to a lawn framed by shrubs and trees. A further paved seating area and a greenhouse add to the appeal for those who enjoy spending time outdoors or pottering in the garden.
With generous parking, inviting living spaces and attractive views over farmland to the rear, this is a home with plenty to enjoy and scope to modernise and make it your own.
Tenure: Freehold. Council tax band D. EPC = D.
DISCLAIMER
All information provided in these particulars is for guidance only and does not constitute part of any offer or contract. While every effort is made to ensure accuracy, the details are prepared in good faith in conjunction with the vendor, and no guarantee is given. Prospective purchasers must satisfy themselves as to the accuracy of the information and the condition of any goods, services, fixtures, or fittings before committing to purchase.
Please note:
Leasehold or freehold details should be verified by your solicitor
Services, systems, and appliances have not been tested and no warranties are given regarding their condition or efficiency.
All measurements are approximate, taken using a laser measure, and should not be relied upon as exact.
Items mentioned in the listing as included should be confirmed through legal enquiries
Some imagery may have been enhanced using AI, CGI or lighting effects.
What's included
Parking
TypeSemi-detached house
Bedrooms3
Bathrooms1
Energy ClassD
HeatingAsk Agent
Location
Map loading soon
Neighborhood data on demand
Nearby essentials will load when this section comes into view.
Listed on
Mortgage calculator
Estimated monthly payment
2.069 €/mo
Down payment10 % · 41.781 €
41.781 €376.030 € loan
Term
Total repayable620.643 €
Interest rate4.40 %
Representative estimate · Landomo is not a mortgage broker. · Rates updated April 2026