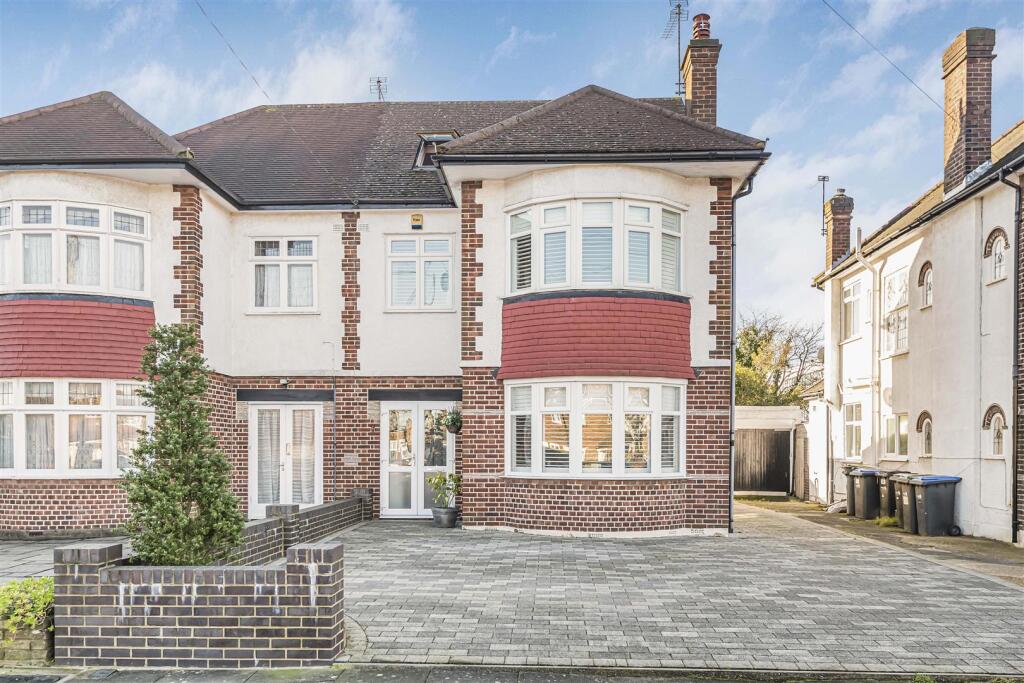
House for sale, 157 m²
London
4 bedrooms·1 bathroom
1.092.545 €
6.958 €/m²
Listed Sep 8, 2026
About this listing
We are pleased to offer for sale, this recently-refurbished, stunning 4 bedroom semi-detached property, set on Westpole Avenue, in the desirable area of Cockfosters. It offers a perfect blend of modern living and comfort, across its1690sqft and boasts an abundance of natural light and spaciousness, making it an ideal family home.
Upon entering the airy entrance hall, you are greeted by the well-proportioned front reception room, perfect for both entertaining guests and enjoying quiet family evenings. The heart of the home is undoubtedly through the double doors into the extended rear reception which is open-plan to the contemporary kitchen, featuring sleek, handleless gloss finished cabinets with integrated appliances and adorned with white stone worktops. The upper floors offer four generously sized bedrooms (including 1 in the loft) and the family bathroom. Whilst keeping some original features, such as the beautiful stained glass windows throughout, the property has been renovated to a high standard.
Outside, there is off-street parking for 2 cars in the front garden and a shared driveway providing side access to the South-facing 50ft rear garden.
The property is conveniently situated for the excellent primary & secondary schools of the area and is an easy level walk to the local parks, shops & restaurants of both Cockfosters & Oakwood parades, making it extremely convenient for families.
Planning has been applied for a side and rear extension, 5th bedroom, dormer and porch.
Entrance Hall - Bright and spacious entrance hall leading to front reception, back reception and downstairs cloakroom. Cornicing, neutrally decorated. Engineered wood flooring.
Front Reception - 4.39m x 3.73m (14'5" x 12'3") - Bright and spacious, stylishly decorated. Double glazed bay window with plantation shutters. Cornicing and stained glass windows to the side. Carpeted.
Rear Reception - 6.05 x 4.48 (19'10" x 14'8") - Open plan with kitchen/diner. Bright and airy with vertical radiator. Engineered wood flooring.
Rear Extension / Dining Room - 5.32 x 2.45 (17'5" x 8'0") - Level access to the back garden through double glazed, low profile bifold doors, with inset venetian blinds. 2 electric Velux windows bringing in lots of additional light.
Kitchen - 6.05 x 4.48 (19'10" x 14'8") - A bright and modern space. Grey, gloss, handleless kitchen with quartz worktops. In-built AEG microwave and double oven. Induction hob and separate gas rings. Integrated fridge/freezer, dishwasher and washing machine.
Kitchen / Rear Reception / Extension -
Landing - Large stained glass window, letting in lots of light. Radiator below, chrome light switches.
Bedroom 1 - 4.24m x 3.63m (13'11" x 11'11") - Bright, spacious master bedroom. Double glazed bay window with plantation shutters, radiators below. Cornicing with two stained glass windows to the side. Wallpapered feature wall. Carpeted.
Bedroom 2 - 4.50m x 3.76m (14'9" x 12'4") - Double glazed window overlooking the garden, radiator below. Fitted wardrobes. Carpeted.
Bedroom 4 - 3.81m x 2.21m (12'6" x 7'3") - Double glazed window with plantation shutters and radiator below. Carpeted.
Bathroom - Underfloor heating, quadrant shower enclosure with rain shower fitting. Full size bath, low flush WC and wall mounted handbasin with vanity unit below. Fully tiled flooring, partially tiled walls with spotlights. Frosted double glazing.
Bedroom 3 (Loft) - 6 x 5.16 (19'8" x 16'11") - Bright and airy, neutrally decorated. Velux windows to the front and rear. Carpeted.
Rear Garden - 15.5 x 8.85 (50'10" x 29'0") - Level garden with patio leading to a well maintained lawn area, with shed at the back. South-Easterly aspect.
Rear Garden (Pic 2) - 15.5 x 8.85 (50'10" x 29'0") -
Rear Elevation -
Off Street Parking & Shared Drive - Ample off street parking on the block paved driveway.
What's included
Garden
Key Stats
Key Stats
TypeSemi-detached house
Living Area157 m²
Bedrooms4
Bathrooms1
HeatingGas Central
MunicipalityLondon
Location
Map loading soon
Neighborhood data on demand
Nearby essentials will load when this section comes into view.
Listed on
Mortgage calculator
Estimated monthly payment
5.410 €/mo
Down payment10 % · 109.255 €
109.255 €983.290 € loan
Term
Total repayable1.622.935 €
Interest rate4.40 %
Representative estimate · Landomo is not a mortgage broker. · Rates updated April 2026