House for sale
Southampton
2 bedrooms·1 bathroom
546.847 €
Listed Sep 3, 2026
About this listing
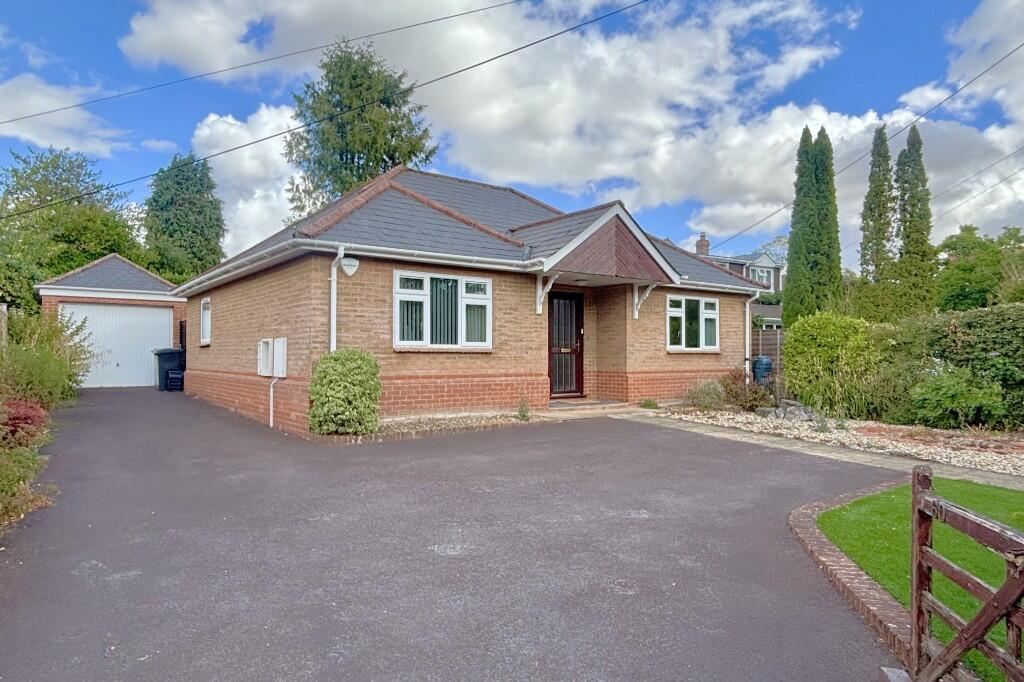
An impressive modern detached bungalow conveniently situated in the heart of the ever-popular village of Colden Common. Built circa 2011, the bungalow boasts spacious and well planned accommodation that briefly comprises of an entrance lobby, cloakroom, open-plan lounge/dining room/kitchen, conservatory, two good size double bedrooms and a well-appointed shower room. Externally, there is a detached garage, and well landscaped front and rear gardens as well as a driveway providing off road parking. The village is located on the outskirts of Winchester, providing sought after catchment schooling at Colden Common Primary and Kings' Secondary Schools. There is a doctors surgery, chemist, post office, country pub, dentist and hairdressers all within easy reach. With straight forward access towards Winchester, Chandler's Ford, Eastleigh and the neighbouring villages of Twyford and Shawford, with a direct train-line to London as well as local bus routes and countryside walks close by. Offered with the benefit of no forward chain. Early internal viewing is highly recommended in order to fully appreciate the quality of the accommodation on offer and to avoid disappointment.
ENTRANCE LOBBY * CLOAKROOM
OPEN-PLAN LOUNGE/DINING ROOM/KITCHEN
CONSERVATORY * TWO GOOD SIZE BEDROOMS
WELL APPOINTED SHOWER ROOM
LEVEL PLOT WITH WELL LANDSCAPED GARDENS
DETACHED GARAGE * OFF ROAD PARKING
ENTRANCE LOBBY: Single radiator, glazed panel door to living accommodation and door to;
CLOAKROOM: Partially tiled and fitted with a matching white suite of close-coupled w.c and wall-mounted wash hand basin.
OPEN-PLAN LOUNGE/DINING ROOM/KITCHEN: 32'4 x 11'9 plus inner hall (9.87 x 3.59) The space is laid to engineered wood flooring. The LOUNGE/DINING AREA benefits from a feature fireplace, wiring for wall-lights, front elevation window, two double radiators, hatch to loft and a t.v aerial point. The space reduces into an inner hall that leads to the bedrooms and shower room. The KITCHEN AREA is well fitted with a range of contemporary base-level and wall-mounted units to incorporate a stainless steel single bowl sink inset in stone effect work surfaces with ceramic tiled splash-backs over. Fitted appliances include a high-level Neff double -oven and a four-ring gas hob with extractor over. There is a recess with plumbing for a washing machine, wall-mounted Worcester-Bosch boiler and space for a fridge-freezer. The kitchen benefits from twin aspect side elevation windows, and there are glazed double doors to a;
CONSERVATORY: 10'11 x 10'10 (3.34 x 3.32) Of brick and upvc double glazed construction and with double doors leading to the rear garden. There is tile effect flooring and wiring for a wall-light.
BEDROOM 1: 12'6 plus wardrobes x 11'9 (3.81 x 3.59) Front elevation window, fitted three-door wardrobe, single radiator and wiring for wall lights.
BEDROOM 2: 11'9 x 10'3 (3.58 x 3.12) Twin aspect side and rear elevation windows, built-in sliding two door wardrobe and a single radiator.
SHOWER ROOM: 8'2 x 7'7 (2.49 x 2.31) Fully tiled and with wood effect flooring, and a very well appointed matching white suite of back-to-wall w.c and wash hand basin inset in a bespoke wall-mounted combination unit and a walk-in shower enclosure with glazed door. Heated towel rail and obscured glass rear elevation window.
OUTSIDE: Externally, the property is situated on a well landscaped and level plot with attractive low maintenance front and rear gardens and a driveway providing off road parking. There is a small storage shed and a DETACHED GARAGE measuring 19'0 x 10'0 (5.80 x 3.04) with an electric up-and-over door, glazed side access door, light and power.
COUNCIL TAX BAND: D (currently £2,387.94 pa) Winchester City Council
SERVICES -
Water Supply: Mains
Gas Supply: Mains
Electricity Supply: Mains
Drainage: Mains
Heating: Gas Central Heating
Broadband: Fibre to the Premises
ADDITIONAL INFORMATION -
Approximate Age: Circa 2011
Materials Used in Construction: Of Traditional Brick Construction.
Sellers Position: No Forward Chain
Windows: UPVC Double Glazed
Loft Space: Ask Agent
Infant/Junior School: Colden Common Primary
Secondary School: Kings School
These details were taken by George Mead from whom any further information can be obtained.
AGENTS NOTE: Services, fittings and equipment referred to within these particulars have not been tested (unless otherwise stated) and no warranties can be given. Accordingly the Buyer(s) must make their own enquiries regarding such matters.
ALEXANDER KEEN DISCLAIMER:
These particulars are produced in good faith for information only and general description and are not to be relied upon as a statement for representation and any intending purchaser must satisfy himself by inspection or otherwise as to the correctness of each of the statements herein. They do not form part of any contract. All properties are offered subject to contract and availability and on the understanding that all negotiations are conducted through Messrs Alexander Keen. No person in Alexander Keen's employment has authority to make or give any warranty or representation whatever in relation to the property.
MONEY LAUNDERING REGULATION:
Please note that due to money laundering regulations prospective purchasers will be required to provide evidence of identification, such as a full valid passport or new form of driving licence with photograph and recent official correspondence, such as a utility bill, with their address on. If the property is being bought in joint names then this applies to all parties. Whilst an offer can be made a sale cannot be instructed upon until this criteria has been satisfied.
What's included
Garage
Parking
TypeDetached house
Bedrooms2
Bathrooms1
HeatingDouble Glazing, Gas Central
Location
Map loading soon
Neighborhood data on demand
Nearby essentials will load when this section comes into view.
Listed on
Mortgage calculator
Estimated monthly payment
2.708 €/mo
Down payment10 % · 54.685 €
54.685 €492.162 € loan
Term
Total repayable812.321 €
Interest rate4.40 %
Representative estimate · Landomo is not a mortgage broker. · Rates updated April 2026