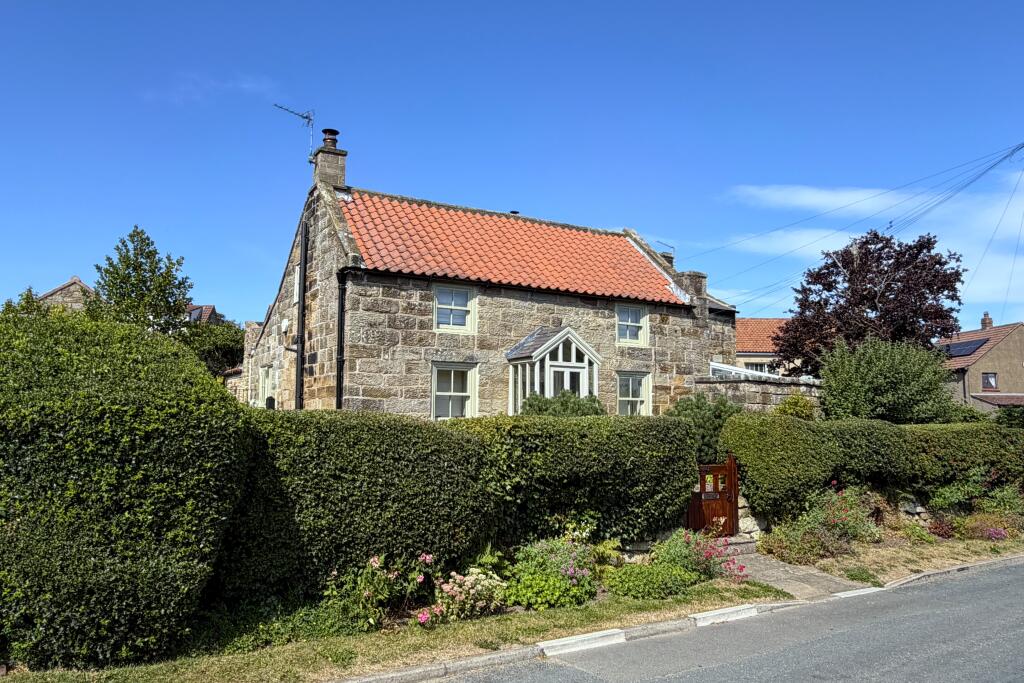
House for sale
Whitby, Aislaby
2 bedrooms·1 bathroom
392.705 €
Listed Aug 17, 2026
About this listing
This charming stone cottage is understood to date back to the 17th Century, but has been comprehensively refurbished and modernised including new timber windows and an external door by the current owners during their ownership. It is now a beautifully presented property with real kerb appeal set-off by the well-maintained gardens.
The property lies in the heart of this popular village, opposite the church, and is handily placed for access to the moors, town and coast. There is even a handy bus stop for access to town.
The picturesque cottage has a couple of surprises, such as the conservatory in the sheltered pinfold yard to the side and the garage and spacious toolshed at the rear, but what you will probably remember most after a visit is how immaculate and well-considered all of the touches in this property are!
From the front garden steps, the entrance door opens into a part glazed porch with a glazed inner door leading through into …
Lounge: A cosy reception room with a beamed ceiling and a sash window with seat facing to the front. The focal point of the room is a recessed fireplace with a brick surround and a tiled hearth on which stands a multifuel stove. Polished wooden floor. A staircase rises to the first floor, a door leads through to the Utility and an archway opens into …
Kitchen Diner: Also with a beamed ceiling and polished wooden floor, the kitchen has space for a dining table and chairs and also has a sash window to the front, plus a glazed door to the side into the conservatory. The kitchen has a modern range of cabinets with a stainless-steel sink unit, an integral oven, hob and cooker hood, concealed fridge and dishwasher.
Conservatory: with timber framed double glazed units on a low stone base, the conservatory has a stone paved floor, lightings and heating. Double doors open out into the sheltered pinfold yard area.
Utility: with windows to either side and a door opening out to the yard at the side, the utility is a really useful space housing the oil central heating boiler and fitted with a range of cabinets to match those in the kitchen providing a concealed freezer and a washer, plus a stainless-steel sink. Tiled floor and shelving providing further storage.
1st Floor
The staircase rises up to a galleried landing with doors to …
Bedroom 1: A spacious double bedroom with a window to the front looking past the church across the valley and a further window to the side looking back along the village to the east.
Bedroom 2: An L-shaped bedroom with window to the front.
Bathroom: With part tiled walls and a window to the side, the modern bathroom has a white suite comprising panel bath, low flush WC and wash hand basin.
Outside
The front of the property faces south and the forecourt garden is terraced above the level of the road in front and is landscaped for ease of maintenance, part paved and part gravelled with multiple seating areas and stocked with shrubs and roses.
The paving continues down the side of the house before a couple of steps raise up to the rear yard, from where there is access to the Tool Store (10’0 x 8’10), adjoining the rear of the cottage with light and power connected; and to …
Garage: (16’7 x 9’6) A single garage with light and power connected. An up and over door opens onto the short driveway opening onto Moor Lane, there is a window and door to the side and a further window to the rear.
To the side of the cottage, the property has a stone walled enclosure, formerly the village pinfold, which is now paved to become a sheltered patio area, with direct access via the double doors from the conservatory.
GENERAL REMARKS AND STIPULATIONS
Viewing: Viewings by appointment. All interested parties should discuss any specific issues that might affect their interest, with the agent’s office prior to travelling or making an appointment to view this property.
Directions: From R & S offices, travel away from town heading west along the moor road towards Guisborough (A170). The turn for Aislaby lies just beyond the roundabout for Sleights (A169). Drive into Aislaby village and pass the pub, taking the left turn onto Egton Road at the war memorial. Rose Cottage lies immediately on your right hand side opposite the church, marked by the Richardson and Smith signboard.
Services: The house is connected to mains water, electricity and drainage. The property has oil-fuelled central heating with a Worcester combination-style boiler located in the utility. The property also has a burglar alarm.
Council Tax Banding: Band ‘D’. Approx £2,418 for 2026/7. North Yorkshire Council. Tel .
Tenure: Freehold. Post Code: YO21 1SU
What's included
Terrace
Garage
Key Stats
Key Stats
TypeDetached house
Bedrooms2
Bathrooms1
HeatingOil, Central
MunicipalityWhitby
Location
Map loading soon
Neighborhood data on demand
Nearby essentials will load when this section comes into view.
Listed on
Mortgage calculator
Estimated monthly payment
1.944 €/mo
Down payment10 % · 39.271 €
39.271 €353.434 € loan
Term
Total repayable583.348 €
Interest rate4.40 %
Representative estimate · Landomo is not a mortgage broker. · Rates updated April 2026