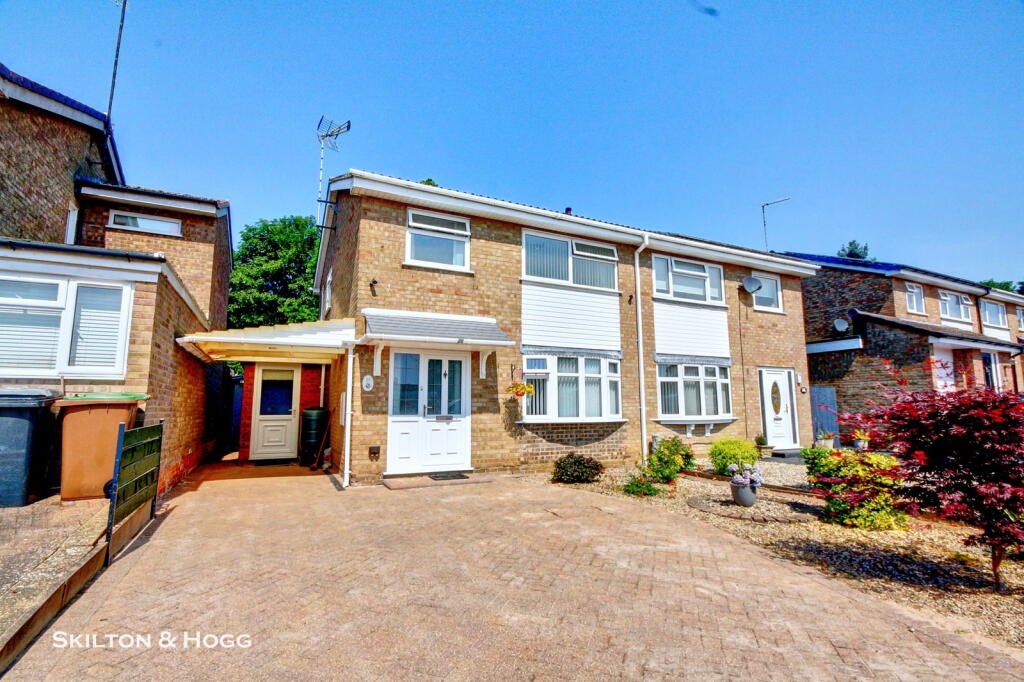
House for sale
Daventry, West Northamptonshire
3 bedrooms·1 bathroom
332.462 €
Listed May 29, 2026
About this listing
*** LOCATION LOCATION *** This three bedroom semi detached home is located in the Drayton area of Daventry. The don't come around very often in this part, and here is an opportunity for a first time buyer or upsizer to acquire a well presented home ready for family living. With a large lounge/diner, modern kitchen, utility room and WC to the ground floor, and three bedrooms and modern shower room to the first floor. Outside is a well tended low maintenance garden space that is something of a sun trap. Further benefits include a workshop/garage (inaccessible to a vehicle), and a generous driveway. All uPVC double glazed and gas centrally heated via combi gas boiler. EPC D. C/Tax Band C.
Entrance Hall
Entrance via obscured uPVC double glazed door into entrance hallway. With stairs to first floor landing, radiator, door through to lounge/diner, door to storage cupboard, and glazed door through to kitchen. Wood effect laminate flooring.
Lounge Diner - 3.63m x 7.29m (11'11" max x 23'11" max)
Lounge Diner with uPVC double glazed bow bay window to front aspect, radiators and TV aerial point. Dining area with uPVC double glazed French patio doors leading to rear garden. Doorway through to kitchen.
Kitchen - 3m x 2.39m (9'10" x 7'10")
With uPVC double glazed window to rear aspect and a range of base and wall mounted kitchen units with adjoining work surfaces with gas hob inset. Double electric ovens built in and extractor fan over, ceramic one and one half sink with mixer tap and drainage board. Tiled splashbacks and space for slimline dishwasher and fridge freezer. Door back to entrance hall and obscured uPVC double glazed door to utility room.
Utility Room & WC - 2.87m x 1.5m (9'5" x 4'11") - Utility Room
With uPVC double glazed window to side aspect and further obscured uPVC double glazed door leading to front drive. Electric heater to wall, kitchen work surface, wall mounted kitchen units and space under counter for washing machine and fridge. Door leading to ground floor toilet. Cloakroom with low flush toilet, corner wash basin, tiled splashbacks, extractor fan and obscured uPVC double glazed windows to rear aspect.
Landing
Landing with uPVC double glazed window to side aspect, radiator, door to airing cupboard housing Worcester Bosch combination gas boiler and doors to bedrooms and bathroom.
Bedroom One - 3.68m x 3m (12'1" x 9'10")
With uPVC double glazed window to front aspect, radiator, telephone/data point, built-in full height wardrobe with mirrored sliding doors and loft access hatch. Loft is partially boarded and has drop-down ladder.
Bedroom Two - 3.1m x 3.02m (10'2" x 9'11" max)
With uPVC double glazed window to rear aspect, radiator, built-in full wardrobe with sliding door doors.
Bedroom Three - 2.79m x 2.44m (9'2" x 8'0")
With uPVC double glazed window to front aspect, radiator, storage cupboard over stairs and data point.
Bathroom - 2.26m x 1.68m (7'5" x 5'6")
With dual aspect uPVC double glazed windows to both rear and side. Suite comprising of quadrant shower cubicle with shower over, chrome towel radiator, low flush toilet with hidden cistern, sink and with vanity units surrounding. Tiled splashbacks and extractor fan.
Outside
To the front is a brick paved driveway offering parking for up to three vehicles. To the side is a gravelled fore garden with plants inset and paved pathway leading to side and rear of property.
To the rear is a low maintenance landscaped garden comprising of a paved patio, gravelled area and steps up to a raised decked patio and timber summerhouse. Timber fencing surrounding and gated access to side pathway. Side door accessing single detached garage.
Garage/workshop with power and lighting. Partitioned with storage to front and an up and over garage door. Door through to workshop/games room to rear with window to side aspect. Workshop measuring 9‘1“ by 8‘2“. Store measuring 6‘5“ by 8‘2“.
GENERAL INFORMATION - TENURE: we understand from the vendors that the property is freehold with vacant possession on completion. SERVICES: all mains’ services are connected but not tested. The telephone is available subject to the appropriate telephone company’s regulations. Skilton & Hogg have not tested any apparatus, equipment, fittings, etc, or services to this property, so cannot confirm they are in working order or fit for the purpose. A buyer is recommended to obtain confirmation from their surveyor or Solicitor.
PROPERTY BUILD TYPE: We are advised that the property is of Standard construction - Brick with Slate/tile roof. BROADBAND: Is available according to public records. Buyers are advised to check before purchasing. A buyers property guide is available online with further information.
LOCAL AUTHORITY: Daventry. COUNCIL TAX BAND: C. ENERGY PERFORMACE RATING: D
FLOOD RISK – Very Low. FIXTURES AND FITTINGS: only those as mentioned in these details will be included in the sale. MEASUREMENTS: the measurements provided are given as a general guide only and are all approximate. VIEWING: by prior appointment through the Sole Agents
Disclaimer – These property particulars are draft and have not yet been approved by the sellers. Therefore anything listed within the details may be subject to change.
What's included
Parking
TypeSemi-detached house
Bedrooms3
Bathrooms1
Energy ClassD
HeatingDouble Glazing, Gas Central
MunicipalityDaventry
Location
Map loading soon
Neighborhood data on demand
Nearby essentials will load when this section comes into view.
Listed on
Mortgage calculator
Estimated monthly payment
1.646 €/mo
Down payment10 % · 33.246 €
33.246 €299.216 € loan
Term
Total repayable493.861 €
Interest rate4.40 %
Representative estimate · Landomo is not a mortgage broker. · Rates updated April 2026