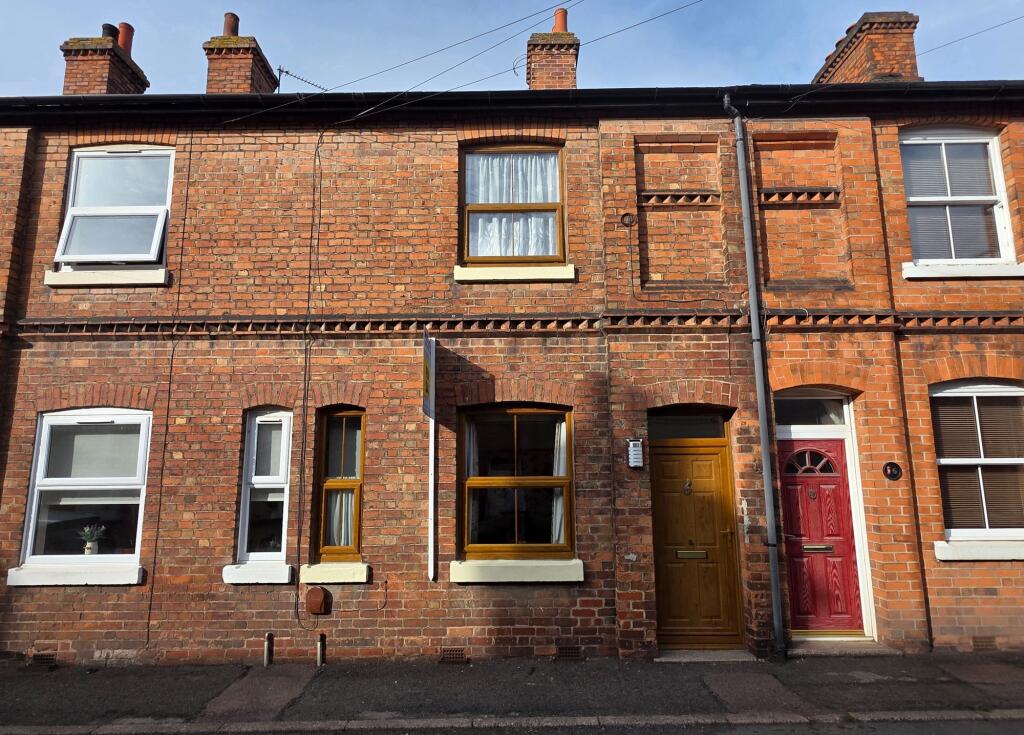
No longer available
This listing is no longer active. We keep it here for reference, but the details may be out of date.
House for sale, 85 m²
Leicester
via Rightmove · Stale listing
2 bedrooms·1 bathroom
214.904 €
2.528 €/m²
Listed Aug 19, 2026
About this listing
This beautifully presented two double bedroom terraced home offers a wonderful blend of character features and modern comforts, making it an ideal first time purchase. Set in a sought-after residential location close to the very popular Asfordby Hill Primary School, the property boasts a welcoming entrance that leads into a spacious living area, perfect for relaxing or entertaining guests. The tastefully decorated interiors highlight original period details (such as feature fireplaces and decorative mouldings), complemented by contemporary finishes throughout. The well-appointed kitchen provides ample storage and workspace, catering to the needs of busy households. Upstairs, both bedrooms are generously proportioned doubles, offering plenty of space for furnishings and storage. The modern family bathroom is conveniently located on the first floor, fitted with a stylish suite and quality fixtures. This freehold home benefits from double glazing and efficient heating, ensuring comfort throughout the seasons. With its attractive presentation, practical layout, and proximity to excellent local amenities and schools, this property represents a fantastic opportunity for those looking to take their first step on the property ladder. Council Tax is band A, and the EPC rating is to be confirmed. Early viewing is highly recommended to fully appreciate all that this charming home has to offer.
EPC Rating: D
DINING ROOM
3.35m x 4.26m
This offers plenty of space for a 4 seater dining set, feature fire place, original picture rails, glossed floor boards, radiator, and two UPVC double glazed windows.
LIVING ROOM
3.96m x 4.26m
The living area has carpet flooring, radiator, under-stair storage, built-in storage and feature fire place.
KITCHEN
2.23m x 3.71m
This beautiful fitted kitchen offers a number of wall, base, drawer and larder units with a lovely oak worktop, ceramic sink with mixer tap, halogen hob, extractor hood, wall mounted combi boiler, integrated appliances such as oven and grill, dishwasher and fridge/freezer; kick board lighting and UPVC double glazed window and door.
BEDROOM ONE
3.35m x 4.26m
The master bedroom has carpet flooring, original picture rails, feature fire place, radiator, over-stair storage and UPVC double glazed window.
BEDROOM TWO
3.36m x 3.96m
The second double bedroom has carpet flooring, radiator, feature fire place, built-in storage and UPVC double glazed window.
BATHROOM
2.23m x 3.71m
This modern bathroom offers a panel bath with shower over, low level flush WC, vanity unit with integrated ceramic sink and mixer tap, further built-in storage, radiator, towel rail, vinyl flooring and velux roof window.
REAR GARDEN
To the rear of the property, there is a low maintenance yard that is completely slabbed with gravel borders, storage unit, cold water tap, rendered walled boundaries and back gate.
FREE VALUATION
Thinking of selling? We would be delighted to provide you with a free market appraisal/valuation of your own property. Please contact Hancocks to arrange a convenient appointment on Tel:
REFERRAL FEES
We believe you may benefit from using the services of one of our recommended solicitors or our sister company Oaktree Mortgages Ltd who are independent mortgage brokers. We recommend sellers and/or potential buyers use these services and should you decide to use their services you should know that we would expect to receive a referral fee of £100 plus vat from the solicitor and nil referral fee from Oaktree Mortgages for recommending you to them. Please note that the solicitor's referral fee comes out of their normal charges and there is no additional cost to you i.e. the cost of their services would be the same if you approach them directly or as a result of our recommendation. You are not under any obligation to use the services of any of the recommended providers.
Disclaimer
Agent's note. Whilst every care has been taken to prepare these sales particulars, they are for guidance purposes only. The services, systems and appliances shown in these particulars have not been tested and have no guarantee as to their operability or efficiency. All measurements are approximate and are for general guidance purpose only and whilst every care has been taken to ensure their accuracy, they should not be relied upon and potential buyers are advised to recheck the measurements.
Amenities
Terrace
Garden
TypeTerraced house
Living Area85 m²
Bedrooms2
Bathrooms1
Energy ClassD
HeatingGas Central
Location
Map loading soon
Neighborhood data on demand
Nearby essentials will load when this section comes into view.
Listed on
Rightmove
214.904 €
Mortgage calculator
Estimated monthly payment
1.064 €/mo
Down payment10 % · 21.490 €
21.490 €193.414 € loan
Term
Total repayable319.233 €
Interest rate4.40 %
Representative estimate · Landomo is not a mortgage broker. · Rates updated April 2026