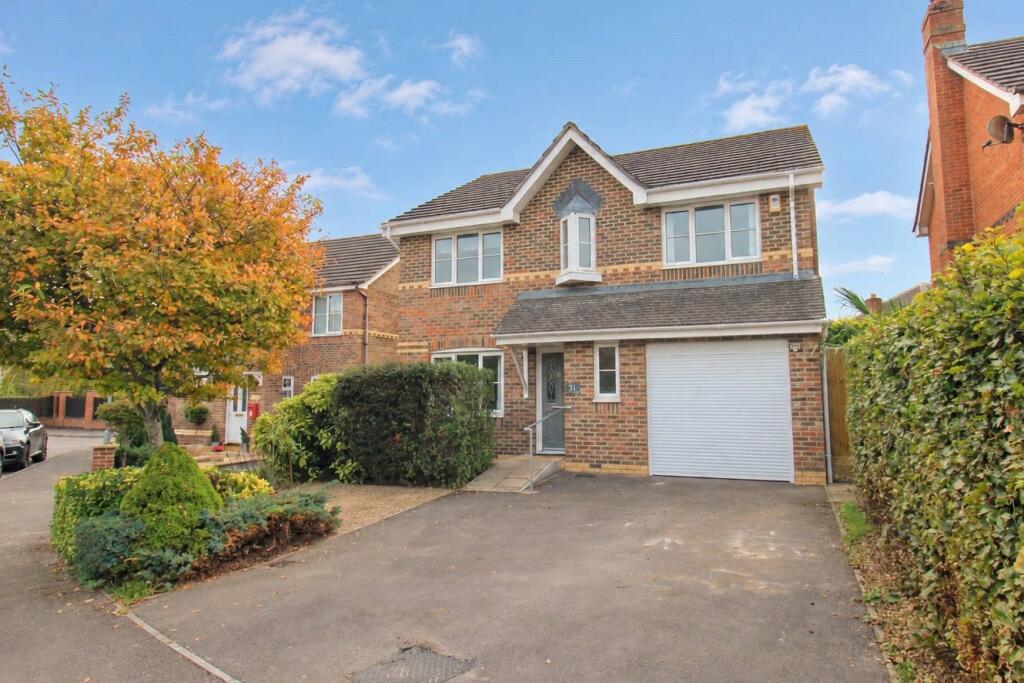
House for sale, 133 m²
Trowbridge
4 bedrooms·2 bathrooms
460.938 €
3.465 €/m²
Listed Oct 6, 2026
About this listing
Found a short, riverside walk from the town centre, this lovely modern home features four double bedrooms, fitted wardrobes and a master ensuite. The living room opens to a private rear garden whilst driveway parking leads to the garage. NO ONWARD CHAIN.
Stepping in through the front door, you have a welcoming entrance hall with attractive wood flooring and stairs to the first floor. There are doors to the downstairs cloakroom, living room, kitchen and under stairs cupboard as well as double doors to the dining room. With plenty of space for a table and chairs the dining room is a useful room which could equally serve as an office or playroom. The kitchen features are selection of fitted units with contrasting black worktops and splashbacks. There is an integrated fridge freezer as well as an electric oven and hob and space for a dishwasher. The utility room is a useful extension of the kitchen and has a an additional sink drainer, further cupboard space and the gas boiler. A great space to relax in front of the telly the living room has French doors onto the garden and an attractive, gas fired coal effect fire.
Moving upstairs, the landing has doors to all four bedrooms as well as the shower room and the airing cupboard. Bedroom one is a superb size with two windows to the front, fitted wardrobes and an ensuite shower room. The stylish ensuite features a shower cubicle WC and wash basin as well as a window to the side and sleek waterproof panelling. The remaining three bedrooms are each double rooms with bedroom two featuring further fitted wardrobes and a cupboard over the top of the stairs. Completing the internal accommodation is the shower room which has a large walk-in shower WC and wash basin.
Externally, the property has an attractive front garden with a variety of different shrubs as well as driveway parking leading to the garage. Accessed via an electric roller door, the garage provides useful storage. The rear garden meanwhile off is a good degree of privacy and is predominantly laid to lawn. There are two patio spaces as well as attractive flowering plants and gated side access.
Trowbridge is the county town of Wiltshire found close to the western border with Somerset. On the fringe of the town centre, you find Trowbridge Town Park, a large open space with a host of activities, tree lined paths and a riverside walk to Biss Meadows Country Park. St Stephens Place provides several dining options along with a multi-screen cinema complex. There are a wide variety of historic buildings around the town along with a selection of beautiful walks nearby, including the Kennet and Avon Canal and Southwick Country Park. The town has superb transport links with Trowbridge station providing access to London as well as a short ride to the world heritage city of Bath. The A350 passes the fringe of the town, leading to the M4 via Chippenham and the A303 and A36 to the south.
What's included
Garden
Garage
Parking
TypeDetached house
Living Area133 m²
Bedrooms4
Bathrooms2
Energy ClassC
HeatingDouble Glazing, Gas Central
MunicipalityTrowbridge
Location
Map loading soon
Neighborhood data on demand
Nearby essentials will load when this section comes into view.
Listed on
Mortgage calculator
Estimated monthly payment
2.282 €/mo
Down payment10 % · 46.094 €
46.094 €414.844 € loan
Term
Total repayable684.706 €
Interest rate4.40 %
Representative estimate · Landomo is not a mortgage broker. · Rates updated April 2026