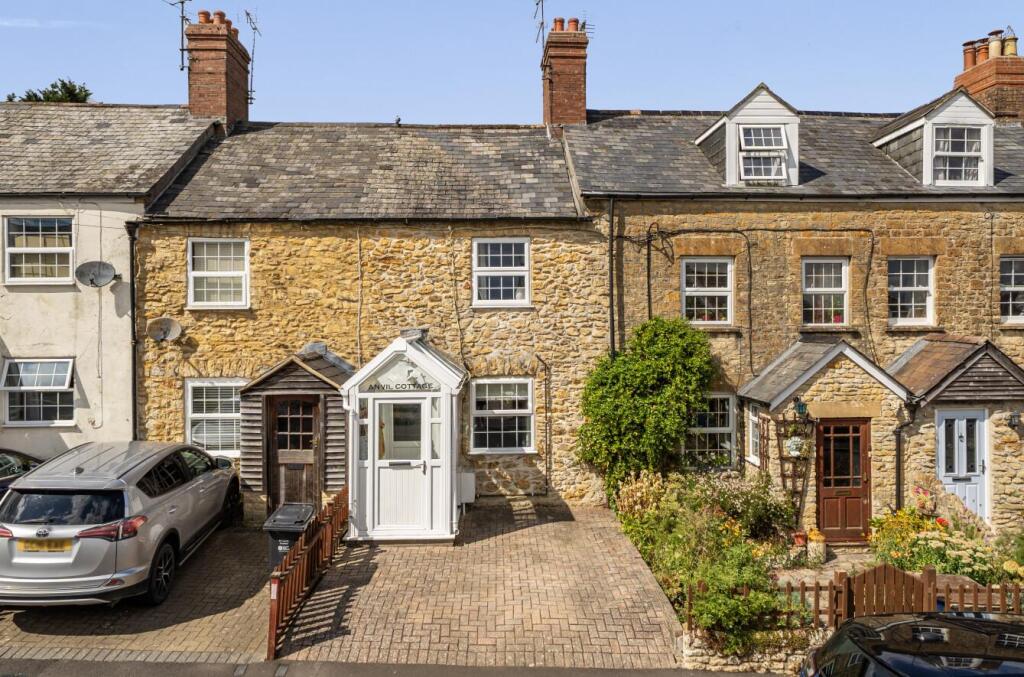
House for sale, 103 m²
Dorchester
3 bedrooms·1 bathroom
380.282 €
3.692 €/m²
Listed Aug 24, 2026
About this listing
‘54 Bauntons Orchard’ is a pretty, period, terraced cottage (1112 square feet) situated in a very popular residential address near the village centre and excellent amenities. The cottage is a short drive to the historic town centre of Sherborne and the mainline station to London Waterloo. This lovely home is presented in precedent-setting decorative order throughout, offering an eclectic blend of contemporary open-plan living and traditional cottage character features. The property has a generous, level rear garden arranged for low maintenance purposes. There is a garden room / Studio and large, single garage. There is driveway parking at the front and rear of the cottage for, collectively two cars. The cottage benefits from good levels of natural light from a sunny southerly aspect at the front. It is enhanced by period-style uPVC double glazing and is heated by a mains gas fired radiator central heating system with recently replaced combination boiler. Character features include an open fireplace, flagstone floors, window seats, latch doors and more. The accommodation is well arranged over three floors and comprises entrance porch / boot room, sitting room and large open-plan kitchen / dining room. On the first floor there is a landing area, two generous double bedrooms and a stylish family bathroom. On the second floor there is a large attic room / double bedroom three. There are countryside walks not far from the front door – ideal as you do not need to put the children or the dogs in the car! The house is a short walk to the centre of Milborne Port with the church, public house, primary school and village shops very nearby. Milborne Port boasts The Clockspire - a superb new restaurant, in addition to a brand new Co-op mini supermarket, butcher, fish and chip shop with restaurant and a good doctor's surgery. It is surrounded by stunning countryside and walks but also offers excellent access to the A303 trunk road to London and Exeter and the A30 to Salisbury.
The historic town centre of Sherborne is a short drive away with its superb boutique high street with cafes, restaurants, Waitrose store and independent shops plus the breath-taking Abbey, Almshouses and Sherborne's world-famous private schools. It is also a short drive to the mainline railway station making London Waterloo directly in just over two hours. Sherborne has also won the award for the best place to live in the South West by The Times 2024. It also boasts ‘The Sherborne’ – a top class, recently opened arts and conference centre plus restaurant that is in the building of the original Sherborne House.
uPVC double glazed front door leads to
ENTRANCE PORCH / BOOT ROOM: 6'6 maximum x 4'6 maximum. uPVC double glazed windows to the front and both sides. Oak flooring, light and power connected. uPVC double glazed door to
SITTING ROOM: 13'3 maximum x 11'8 maximum. A beautifully presented main reception room enjoying a wealth of character features. uPVC double glazed window to the front, fitted window seat, oak moulded skirting boards, oak flooring, cast iron period fireplace with natural stone surrounds, flagstone hearth, fireside recess shelving, telephone point, TV point, Period style radiator. Panelled double doors lead from the sitting room through to the
OPEN-PLAN KITCHEN DINING ROOM: 18'4 maximum x 11'9 maximum. A superb open-plan, sociable living space split into two main areas.
Dining room area: Flagstone floor, wall mounted radiator. Staircase rises to the first floor with door leading to understairs storage cupboard space. Fitted storage units with oak work surface cupboards under, wall mounted glazed display cabinet.
Kitchen area: A range of panelled kitchen units comprising oak work surface, decorative tiled surrounds, ceramic Belfast sink with mixer tap over, Leisure range-style oven with five burner gas hob and ovens and grill under, inset stainless steel gas hob (currently disconnected). A range of drawers and cupboards under, space and plumbing for dishwasher and washing machine. Upright retractable larder cupboard, space for upright fridge freezer. Wall mounted shelving, slate tiled floor, inset ceiling lighting, uPVC double glazed window to the rear overlooks the rear garden. uPVC double glazed double doors open onto the rear garden. Staircase rises from the dining room area to the first floor.
FIRST FLOOR LANDING: 11'2 maximum x 6'5 maximum. Painted panelling, shelved alcove. Doors lead off the landing to the first floor rooms.
BEDROOM ONE: 10'8 maximum x 12' maximum. A generous double bedroom, uPVC double glazed window to the front. radiator, period cast iron fire surrounds and grate, two radiators, fitted wardrobe cupboard space.
BEDROOM TWO: 11'1 maximum x 7'11 maximum. A second double bedroom, two uPVC double glazed windows to the rear overlook the rear garden, radiator, door leads to cupboard housing mains gas Worcester boiler.
FIRST FAMILY BATHROOM: 8'1 maximum x 6' maximum. A modern white suite comprising low level WC, wash basin in tiled work surface, tiled splash back. Panel bath with glazed shower screen over, wall mount electric shower over, tiling to splash prone areas, chrome heated towel rail, double glazed automatic Velux ceiling window to the rear.
Door from the first floor landing gives access to the stairwell rising to the second floor.
BEDROOM THREE / LOFT ROOM: 12' maximum x 10'2 maximum. A third double bedroom, two double glazed Velux windows to the rear. exposed beams and rafters. Feature recess. Doors lead to eaves storage cupboard space.
OUTSIDE: At the front of the property, a dropped kerb gives vehicular access to a brick paved driveway providing off-road parking for one car. Pathway leads to the front door.
The main garden is situated at the rear of the property.
MAIN GARDEN: 43'8 in length x 12'8 in width. This particularly pretty rear garden is arranged for ease of maintenance and laid to paving. There is a large paved patio seating area. outside light, outside tap. Wrought iron gate gives access to enclosed garden, enclosed by timber panel fencing, a range of flower beds and borders enjoying a selection of mature trees, fruit trees, plants and shrubs.
DETACHED OUTBUILDING: Multi-pane glazed double doors lead to
GARDEN ROOM / STUDIO ROOM / OFFICE: 9' Maximum x 10'1 maximum. Painted panelling, exposed pine floorboards, lights and power connected. Further panel internal door leads to
GARAGE: 17'5 maximum x 10'4 maximum. Roller garage door, light and power connected. Space for freezer and tumble dryer.
Garage backs onto shared private road.
There is further parking for one more vehicle on the private lane at the rear of the property.
What's included
Terrace
Garden
Garage
Fireplace
Key Stats
Key Stats
TypeTerraced house
Living Area103 m²
Bedrooms3
Bathrooms1
HeatingGas Central
Location
Map loading soon
Neighborhood data on demand
Nearby essentials will load when this section comes into view.
Listed on
Mortgage calculator
Estimated monthly payment
1.883 €/mo
Down payment10 % · 38.028 €
38.028 €342.254 € loan
Term
Total repayable564.895 €
Interest rate4.40 %
Representative estimate · Landomo is not a mortgage broker. · Rates updated April 2026