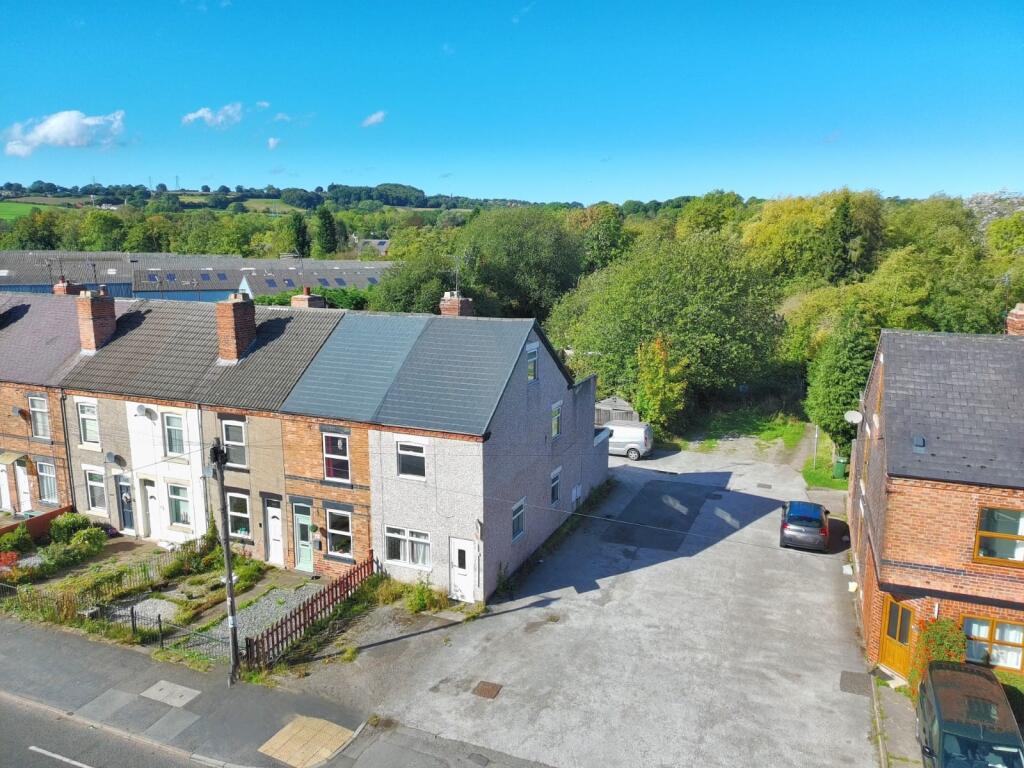
House for sale
Ripley, Denby Bottles, Denby
3 bedrooms·1 bathroom
214.964 €
Listed Oct 12, 2026
About this listing
SUMMARY
Rare opportunity! Three-bedroom end-terrace home with adjoining paddock in the popular village of Denby. Ideal for equestrian use, smallholding aspirations or renovation enthusiasts. Featuring two reception rooms, off-road parking and no upward chain. House and paddock sold together.
DESCRIPTION
Situated in the sought-after village of Denby, this rare and versatile three-bedroom end-terrace property presents an exciting opportunity for those seeking a renovation project, investment opportunity or smallholding lifestyle. Offered to the market with no upward chain and benefitting from an adjoining paddock, the property is ideal for equestrian enthusiasts or anyone looking to enjoy a more rural way of life. Please note that the house and paddock cannot be sold separately.
The accommodation comprises a spacious galley-style kitchen, two reception rooms offering flexible living and entertaining space, and a family bathroom. To the first floor are two generous double bedrooms and a further three-quarter sized bedroom.
Externally, the property benefits from off-road parking and direct access to the adjoining paddock, which was previously used for stabling and grazing. While requiring some clearance and improvement, the land offers fantastic scope for housing horses, keeping small animals or creating a smallholding.
Conveniently positioned close to local amenities, schools and the nearby market towns of Belper, Ripley and Heanor, the property also enjoys excellent transport links to the A38, Derby and the Peak District.
A unique opportunity to acquire a home with land in a desirable village setting, offering endless possibilities for improvement and future enjoyment. Viewing is highly recommended.
Ground Floor
Lounge
A well-proportioned reception room featuring exposed ceiling beams, a front-facing window allowing for natural light, useful built-in shelving and a radiator. Offering plenty of scope for modernisation, this versatile space provides an ideal setting for relaxing or entertaining.
Dining Room
A spacious second reception room featuring exposed beams, a brick-built fireplace, front-facing window and staircase rising to the first floor. Offering ample space for dining and entertaining, this characterful room presents excellent scope for refurbishment and personalisation.
Kitchen
A spacious galley-style kitchen fitted with a range of wall and base units, work surface space, sink unit and space for appliances. Benefitting from dual-aspect windows and a door providing access to the outside, the room offers excellent potential for refurbishment and redesign to suit individual requirements.
First Floor
Bedroom Two
A generous double bedroom positioned on the first floor, featuring a front-facing window, radiator and ample space for freestanding furniture. Requiring modernisation, the room offers excellent potential to create a comfortable and spacious principal or guest bedroom.
Bedroom Three
A single bedroom overlooking the rear aspect, featuring a window and radiator. Offering flexible use as a bedroom, nursery or home office, the room provides an excellent opportunity for improvement and personalisation to suit individual needs.
Bathroom
A spacious family bathroom fitted with a corner bath, separate shower enclosure, wash hand basin and WC. Benefitting from a rear-facing obscured window and useful shelving, the room offers excellent scope for refurbishment and modernisation to create a stylish family bathroom.
Second Floor
Bedroom One
Occupying the second floor, this spacious double bedroom offers generous accommodation with access from the landing below. Featuring a front-facing window, radiator and useful eaves storage, the room provides excellent potential to create a comfortable principal bedroom while retaining character from the sloping ceilings.
Externals
Externally, the property benefits from off-road parking and direct access to the adjoining paddock, which was previously used for stabling and grazing. While requiring some clearance and improvement, the land offers fantastic scope for housing horses, keeping small animals or creating a smallholding.
Agents Note
Please note that an AML fee is chargeable to the buyer once an offer is accepted to cover the cost of carrying out the required identity and anti-money laundering checks. Once these checks have been completed, the fee cannot be refunded, even if the property purchase does not go ahead.
1. MONEY LAUNDERING REGULATIONS - Intending purchasers will be asked to produce identification documentation at a later stage and we would ask for your co-operation in order that there will be no delay in agreeing the sale.
2. These particulars do not constitute part or all of an offer or contract.
3. The measurements indicated are supplied for guidance only and as such must be considered incorrect.
4. Potential buyers are advised to recheck the measurements before committing to any expense.
5. Burchell Edwards has not tested any apparatus, equipment, fixtures, fittings or services and it is the buyers interests to check the working condition of any appliances.
6. Burchell Edwards has not sought to verify the legal title of the property and the buyers must obtain verification from their solicitor.
What's included
Terrace
TypeTerraced house
Bedrooms3
Bathrooms1
HeatingAsk Agent
MunicipalityRipley
Location
Map loading soon
Neighborhood data on demand
Nearby essentials will load when this section comes into view.
Listed on
Mortgage calculator
Estimated monthly payment
1.064 €/mo
Down payment10 % · 21.496 €
21.496 €193.468 € loan
Term
Total repayable319.322 €
Interest rate4.40 %
Representative estimate · Landomo is not a mortgage broker. · Rates updated April 2026