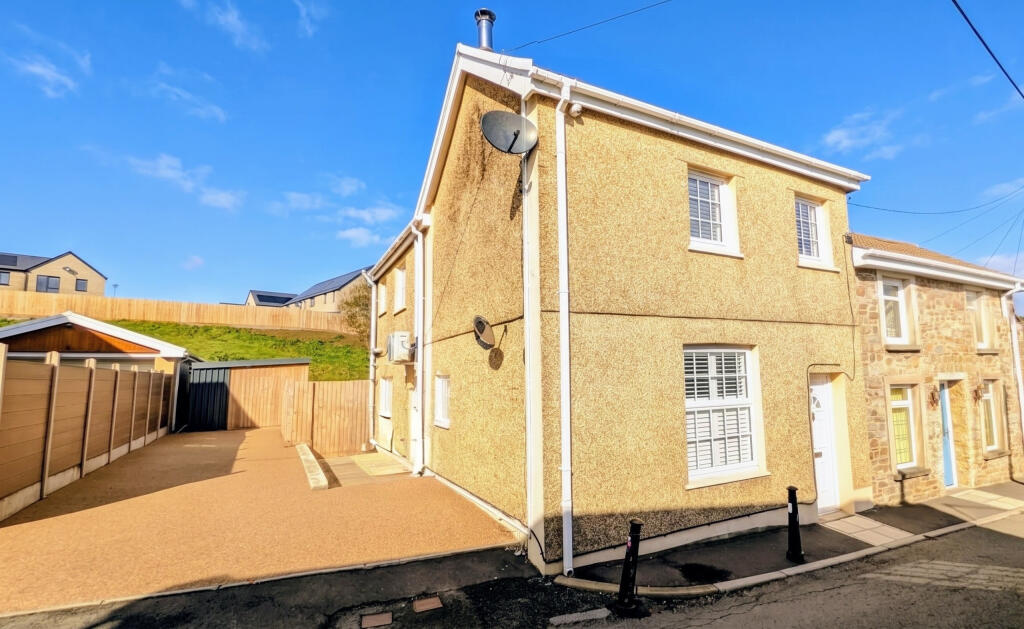
House for sale, 87 m²
Merthyr Tydfil, Castle Park Estate, Clwydyfagwyr
3 bedrooms·1 bathroom
310.258 €
3.566 €/m²
Listed Oct 19, 2026
About this listing
Situated in a sought-after location offering a semi-rural feel, yet conveniently positioned for local schools, amenities, the A470, A465 and Cyfarthfa Retail Park, Walker & Lewis are delighted to offer for sale this recently modernised and tastefully decorated three-bedroom semi-detached property, complete with a licensed, air-conditioned outbuilding, ideal for those looking to operate a registered business from home.
Occupying a generously sized plot, the accommodation briefly comprises an entrance inner porch, lounge, utility room/WC and an impressive fitted kitchen featuring a central island and bi-folding doors, creating an ideal space for modern family living and entertaining. The first floor comprises three well-proportioned bedrooms and a Jack-and-Jill shower room/WC.
Externally, the property benefits from a resin driveway to the side, providing ample off-road parking, together with a spacious, landscaped rear garden. The licensed outbuilding offers a valuable additional feature for those seeking a dedicated workspace or home business premises.
Early viewings are highly recommended to fully appreciate the stylish accommodation, generous plot and unique features on offer.
Entrance Inner Porch
UPVC double-glazed entrance door, door to:
Lounge
4.6m x 3.9m (15'1" x 12'10")
UPVC double-glazed window to the front and side, double radiator, feature media wall, open plan stairs providing access to the first floor landing with under stairs storage cupboard.
Utility room/WC
2.6m x 2.1m (8'6" x 6'11")
'Shaker' style matching range of base and eye-level units with worktop space over, sink unit with single drainer and mixer tap, plumbing for automatic washing machine, space for tumble dryer, uPVC double-glazed window to the side, radiator, close-coupled WC.
Fitted Kitchen
4.6m x 3.8m (15'1" x 12'6")
Impressive 'Shaker' style fitted kitchen with a matching range of base and eye-level units with worktop space over, sink unit with single drainer and mixer tap, integrated dishwasher, space for fridge/freezer, fitted electric oven, built-in four-ring induction hob with cooker hood over, built-in microwave, kitchen island with breakfast bar and pop-up sockets, uPVC double-glazed windows to both sides, modern radiators, feature bi-fold doors to the rear garden.
First Floor Landing
UPVC double-glazed window to the front, radiator, door accessing all three bedrooms.
Bedroom
3.8m x 2.9m (12'6" x 9'6")
UPVC double-glazed window to the side, radiator, wall-mounted air conditioning unit, door to:
Jack and Jill shower room
Modern three-piece suite comprising a wash hand basin with base cupboard and mixer tap, shower cubicle with fitted shower, matching shower base and glass screen, and a close-coupled WC, uPVC double-glazed window to the side, radiator, doors to two bedrooms.
Bedroom
3.5m x 2.9m (11'6" x 9'6")
UPVC double-glazed window to the side with far-reaching views, radiator, door to the Jack and Jill shower room.
Bedroom
3.7m x 2.7m (12'2" x 8'10")
UPVC double-glazed window to the front, radiator.
Outside
Externally, the property benefits from a resin driveway to the side, providing ample off-road parking, together with a spacious, landscaped flat rear garden with artificial lawn and Indian sandstone patio. The licensed outbuilding offers a valuable additional feature for those seeking a dedicated workspace or home business premises with fitted power, lighting, water, air conditioning, and its own enclosed patio area.
What's included
Garden
Parking
TypeSemi-detached house
Living Area87 m²
Bedrooms3
Bathrooms1
HeatingAsk Agent
MunicipalityMerthyr Tydfil
Location
Map loading soon
Neighborhood data on demand
Nearby essentials will load when this section comes into view.
Listed on
Mortgage calculator
Estimated monthly payment
1.536 €/mo
Down payment10 % · 31.026 €
31.026 €279.232 € loan
Term
Total repayable460.877 €
Interest rate4.40 %
Representative estimate · Landomo is not a mortgage broker. · Rates updated April 2026