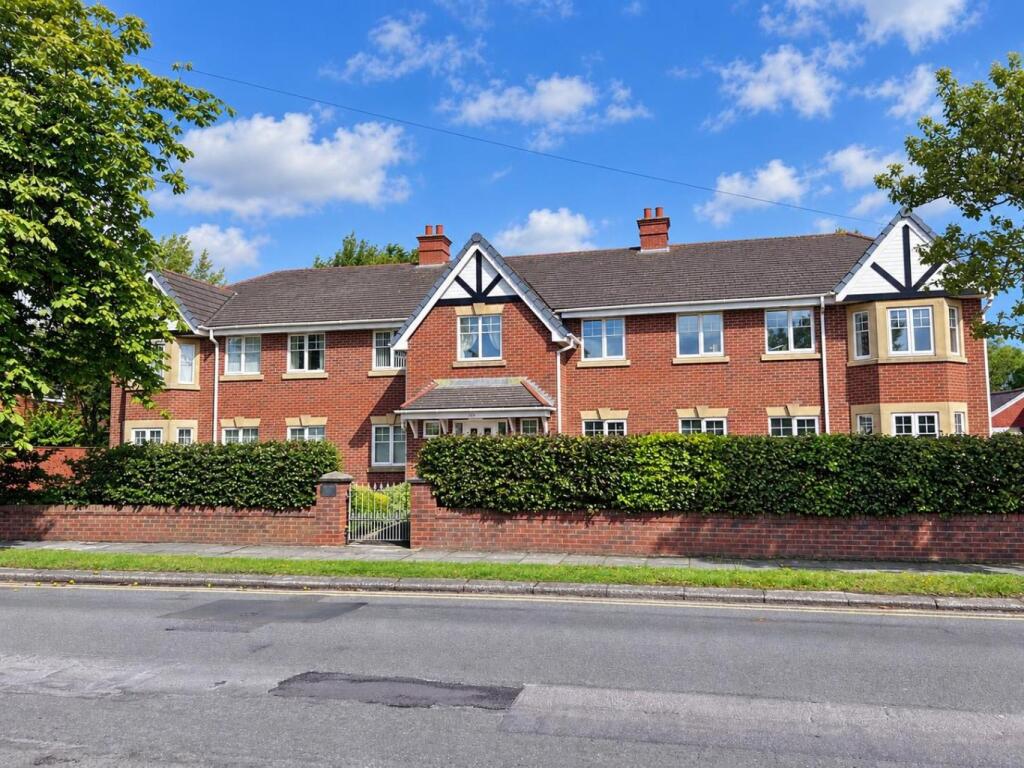
2-bed apartment to rent, 55 m²
Blackpool
2 bedrooms·1 bathroom
899 €/mo
17 €/m²
Listed Nov 6, 2026
About this listing
In a quiet residential area of Ansdell a delightful furnished first floor purpose built apartment forming part of this small development. Communal entrance, hallway, lounge, kitchen, master bedroom, guest single bedroom, family bathroom, allocated parking. EPC rating: C.
Situation
A furnished 2 bedroom 1st floor apartment in a popular location just a short distance from Ansdell.
Communal Entrance
Ground floor communal entrance with stairs to the first floor.
Hallway
Accessed from landing, carpeted with doors to the lounge, kitchen and bedrooms and family bathroom.
Lounge
3.36m x 5.03m (11'0" x 16'6")
A good size lounge with dining table and chairs, carpeted with double glazed windows overlooking the front of the property, wall mounted electric radiator, ceiling light plug and aerial sockets.
Kitchen
1.68m x 2.84m (5'6" x 9'4")
Modern fitted kitchen with floor and wall units, integrated appliances including, fridge freezer, washing machine, electric oven and electric hob. The cupboards contain pots, pans crockery and cutlery. Double glazed window overlooking the side of the property.
Double Bedroom
2.44m x 4.15m (8'0" x 13'7")
A good size double bedroom with double bed, wardrobe and bedside tables carpeted with double glazed window. Wall mounted electric radiator, ceiling light and plug sockets.
Guest Double
2.29m x 4.44m (7'6" x 14'7")
A small double bedroom with double bed and wardrobe carpeted with double glazed window. Wall mounted electric radiator, ceiling light and plug sockets.
Family Bathroom
1.62m x 2.31m (5'4" x 7'7")
Accessed off the hallway with vinyl floor and tiled walls, bath tub with glass shower screen and shower over, w.c, hand basin with mirror above, electric heated towel radiator.
Parking
1 Allocated Parking Space
EPC Band
Band C
Council Tax Band
Band D
Area55 m²
Bedrooms2
Bathrooms1
SubtypeStandard flat
Energy ClassC
HeatingElectric, Double Glazing
Deposit1.037 €
Location
Map loading soon
Neighborhood data on demand
Nearby essentials will load when this section comes into view.