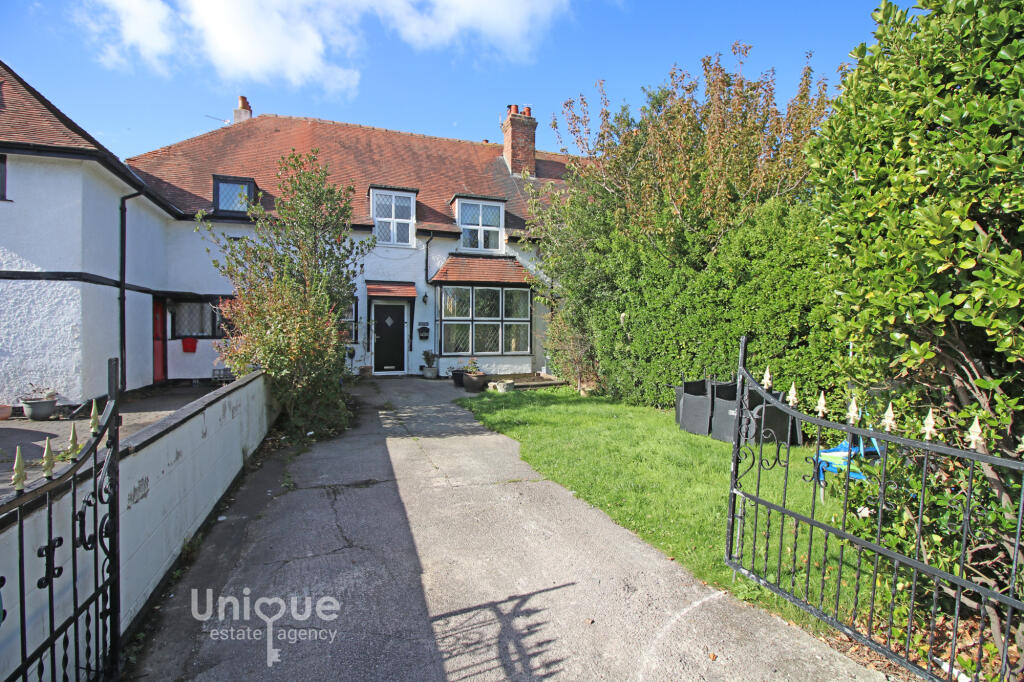
House for sale, 124 m²
Wyre, Lancashire
3 bedrooms·2 bathrooms
232.897 €
1.879 €/m²
Listed Oct 5, 2026
About this listing
Incredibly Spacious THREE Bedroom Family Home, Situated In A Great Location, A Short Distance From Rossall Beach & Cleveleys Town Centre Amenities, To Include, High Street Shopping, Award Winning Promenade, Choice Of Schools, Restaurants, Eateries & Cinema With Excellent Road, Tram & Bus Links Nearby! Early Viewing Essential!
This large family home offers an incredibly spacious internal footprint with fantastic original features to include extremely high ceilings, deep coving and skirting boards! it has been well maintained with modern fitted kitchen and shower room, installation of the log burner to the family lounge, it has had new gutters and fascias, fresh decor and the boiler has been serviced.
A great size family home briefly comprising welcoming entrance hallway with stairs to the first floor landing and doors to the family lounge, open plan kitchen, dining and family room and under stairs storage / pantry. There are three great size bedrooms, the principal benefits from spacious en-suite bathroom and there is a modern shower room, the third bedroom houses stairs to the second floor landing with generous storage space and loft room. Externally there is an enclosed private walled garden to the rear with garage access and a gated front garden with lawn and open aspect views, gated drive for two cars.
An Incredibly Spacious, Family Home, In A Great Location - A Short Distance From The Promenade, Local Shops & Cleveleys Town Centre Amenities!
Early Internal Viewing Essential To Appreciate space Available!
Call Unique Thornton On TODAY To Secure Your Viewing!
EPC: E
Council tax: C
Internal Living Space: 124sqm
Tenure: FREEHOLD, to be confirmed by your legal representative.
Entrance Hallway - 4.33 x 2.79 - at max m (14′2″ x 9′2″ ft)
Light, bright, spacious and welcoming entrance hallway with stairs to the first floor landing and doors to the family lounge, kitchen, dining and family room and under stairs storage cupboard / pantry.
Living Room - 5.04 x 4.32 - at max m (16′6″ x 14′2″ ft)
Beautifully presented reception room with with large feature bay window to the front aspect with garden views and log burner that was installed in 2023 (approx).
Kitchen, Dining & Family Room - 6.71 x 5.44 - at max m (22′0″ x 17′10″ ft)
A FANTASTIC size kitchen, dining and family living room, without doubt the heart of this family home with UPVC French doors that open to the rear garden. The modern kitchen was fitted in 2021, offering a range of wall mounted and fitted base units with a generous amount of work surface area that extends to a breakfast bar. Integrated appliances include double oven, ceramic hob with extractor over and dishwasher. Space for upright fridge freezer. The family dining and living room is a large space with ample space for family size dining table and chairs plus soft seating.
First Floor Landing - 3.64 x 2.55 - at max m (11′11″ x 8′4″ ft)
Doors to three well proportioned bedrooms and a modern shower room.
Principal Bedroom - 5.40 x 4.41 - at max m (17′9″ x 14′6″ ft)
An exceptional size principal bedroom to the rear elevation, with fantastic high ceilings, fitted wardrobes with storage over and door to an en-suite bathroom.
Principal En-Suite Bathroom - 2.24 x 2.13 - at max m (7′4″ x 6′12″ ft)
Spacious bathroom comprising bath, pedestal hand wash basin and low flush toilet.
Bedroom - 4.51 x 3.45 - at max m (14′10″ x 11′4″ ft)
GREAT size double bedroom with open aspect views to the front elevation and fitted wardrobes.
Bedroom - 3.34 x 2.63 - at max m (10′11″ x 8′8″ ft)
Well proportioned third bedroom with fitted wardrobes and open aspect views to the front elevation. Door to stairs to loft room.
Shower Room - 2.06 x 1.45 - at max m (6′9″ x 4′9″ ft)
Modern shower room comprising shower cubicle, vanity sink unit with storage under and low flush toilet. Chrome 'ladder style' radiator.
Second Floor Landing - 3.20 x 2.91 - at max m (10′6″ x 9′7″ ft)
Spacious landing with storage into the eaves and door into a great size loft room.
Loft Room - 4.10 x 3.19 - at max m (13′5″ x 10′6″ ft)
A great size room, boarded and carpeted with Velux sky light.
Garage & External Areas
Single garage, currently with wall mounted shelving but with these removed could house a car for secure parking. The enclosed walled rear garden area is easy to maintain with loose stone detail.
The front garden is laid to lawn with gated access to off road parking space for two cars. NEW EV charging point.
What's included
Garden
Parking
Fireplace
TypeTerraced house
Living Area124 m²
Bedrooms3
Bathrooms2
Energy ClassE
HeatingAsk Agent
MunicipalityWyre
Location
Map loading soon
Neighborhood data on demand
Nearby essentials will load when this section comes into view.
Listed on
Mortgage calculator
Estimated monthly payment
1.153 €/mo
Down payment10 % · 23.290 €
23.290 €209.607 € loan
Term
Total repayable345.960 €
Interest rate4.40 %
Representative estimate · Landomo is not a mortgage broker. · Rates updated April 2026