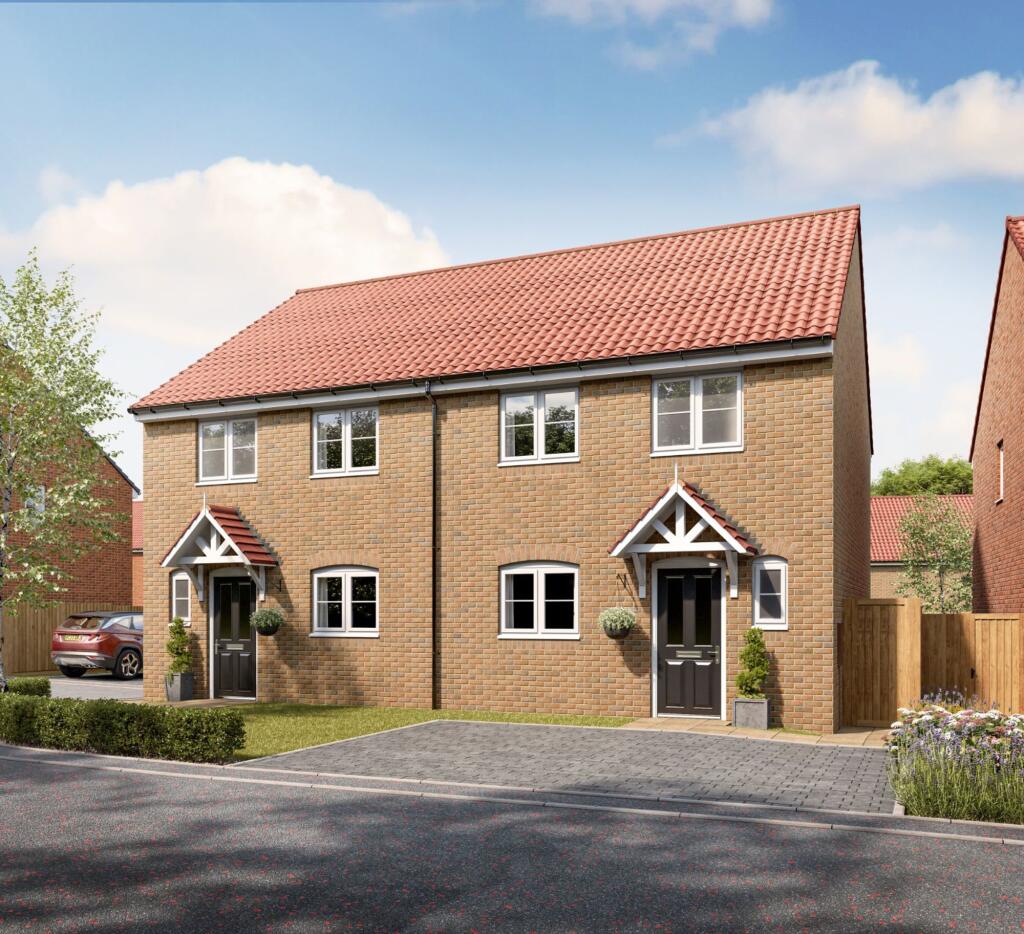
House for sale, 86 m²
Stockton-on-Tees
3 bedrooms·2 bathrooms
62.706 €
729 €/m²
Listed Dec 12, 2025
About this listing
Michael Poole are pleased to bring to the market on behalf of Viola Homes, this three-bedroom semi-detached home available through the shared ownership scheme listed at £53,750 for a 25% share with a 5% deposit of £2,688 (example share price).
Full market value £215,000, rent payable on the remaining 75% share - £369.53 per month.
Combining modern design with practical living, the Elmslie features a contemporary kitchen and dining area and a spacious lounge with French doors leading to the garden. Upstairs you’ll find three beautiful bedrooms including a luxurious primary bedroom with adjoining en suite, and a stylish family bathroom.
The Elmslie is part of a stunning collection of two, three and four-bedroom homes at Summerville Meadows in Stockton-on-Tees. Situated off Harrowgate Lane, Summerville Meadows enjoys a fantastic location close to schools, shops, and green spaces. It also offers great transport links, including easy access to the A66 and A19.
Kitchen/Dining
4.67m x 2.84m
Lounge
4.5m x 5.03m
Hall
3.86m x 1.2m
Store
1.4m x 0.79m
Cloakroom
1.68m x 0.84m
Bedroom One
4.85m x 2.74m
En suite
2.26m x 1.45m
Store One
0.58m x 1.47m
Bedroom Two
2.8m x 2.74m
Store
0.58m x 1.2m
Bedroom Three
3.6m x 2.18m
Store
1.45m x 0.6m
Bathroom
1.68m x 2.16m
Disclaimer
Please note floorplans and dimensions are taken from architectural drawings and are for guidance only. Dimensions stated are within a tolerance of plus or minus 50mm and these measurements should not be used for the purchase of carpets or furniture. Overall dimensions are usually stated and there may be projections into these. Computer generated images are not to scale. External finishes, landscaping and configuration is illustrative only and may vary from plot to plot. We operate a policy of continuous improvement and individual features such as kitchen and bathroom layouts, doors, windows, garages and elevation treatments may vary from time to time. To confirm specific details please ask our sales coordinator. Consequently, these particulars should be treated as general guidance only and do not constitute a contract, part of a contract or a warranty.
Our Homes
All homes are constructed of timber frames faced with brick and render external finishes with tiled roofs. They are built to meet the National House Building Council's (NHBC) new home warranty standards, UK building regulations and expected energy performance standards.
Exterior
All homes are fitted with white, lockable uPVC double-glazed windows, soffits and fascias. Most house types also offer uPVC patio doors to the rear and all feature composite front doors with a 3-point locking mechanism and chrome ironmongery. All plots will be connected to mains electricity, water and drainage.
Gardens
Homes include paving and turf to the rear. The rear garden boundary has close boarded fencing and a gate unless otherwise stated. All properties feature an external water tap for ease of garden maintenance.
Kitchens/utility
Depending on the build stage at the time of reservation, we are able to offer a choice of Symphony kitchen units from the Plaza range, and a choice of worktop with matching upstands. The design includes a modern stainless steel 1.5 bowl sink with chrome mixer tap, an Indesit electric fan-assisted oven, Indesit ceramic hob, and an integrated cooker hood. There is also space and plumbing for freestanding appliances.
Plumbing and electrics
All homes offer a fully programmable Panasonic air source heat pump and water cylinder system with thermostatic radiator valves and mains-powered smoke detectors. The specification includes TV aerial points in the lounge and primary bedroom, and a telephone and internet point in the lounge. All rooms offer single pendant light fittings with spotlights in the kitchen and main bathroom. As standard, all homes have a front security light fitting.
Internal decoration
Every home is finished with contemporary white matt emulsion paint to the internal walls and ceilings, and white satin paint to interior woodwork. Features include chamfered and round skirting with four-panel white internal doors and chrome door furniture.
Bathroom/en suite/cloakroom
The specification includes a range of white, Armitage Shanks sanitaryware, with a shower and screen over the bath. A fully tiled shower cubicle will also be included in homes with an en suite. Depending on the build stage at the time of reservation, we are able to offer an attractive range of Porcelanosa wall tiles in various styles and colour tones.
Design plans and NHBC warranty
At the time of reservation, you will be provided with the red line plan for your property which outlines the boundaries. Should you have any design-related queries, please speak with your dedicated Sales Coordinator who will be happy to assist. Your new home will benefit from a new home warranty provided by the NHBC.
What is not included in our homes as standard
Preparing/levelling the flooring for any other finish but carpets, floor coverings (except complimentary vinyl in the kitchen, bathroom, downstairs wc and ensuite – where applicable), blinds, curtains, furniture, fitted wardrobes, kitchen appliances (except oven, hob and extractor fan), a TV aerial and household waste/recycling bins are not included as standard. If you are unsure whether something is or isn't included in your home, please ask your Sales Co-ordinator.
Parking - On street
Key Stats
Key Stats
TypeSemi-detached house
Living Area86 m²
Bedrooms3
Bathrooms2
HeatingGas Central
Location
Map loading soon
Neighborhood data on demand
Nearby essentials will load when this section comes into view.
Listed on
Mortgage calculator
Estimated monthly payment
310 €/mo
Down payment10 % · 6.271 €
6.271 €56.435 € loan
Term
Total repayable93.147 €
Interest rate4.40 %
Representative estimate · Landomo is not a mortgage broker. · Rates updated April 2026