House for sale
Oxford
2 bedrooms·1 bathroom
766.844 €
Listed Oct 8, 2026
About this listing
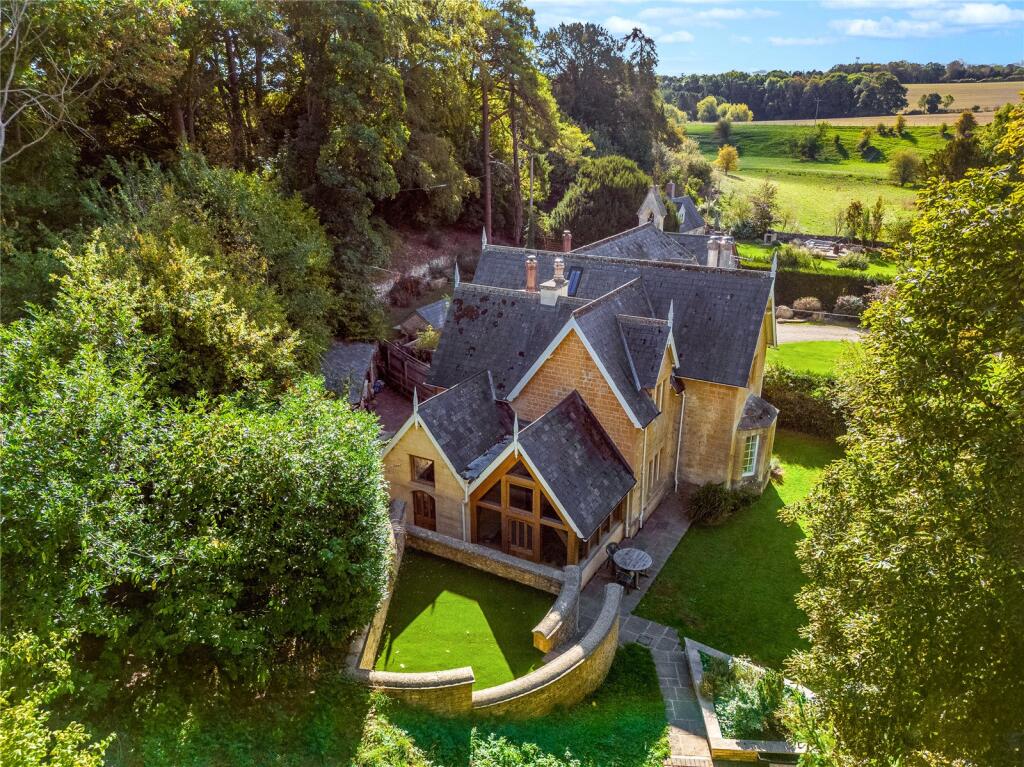
Located in the sought after rural hamlet of Nether Kiddington is this beautifully extended and characterful former School House that occupies just over a quarter of an acre with ample parking for numerous vehicles.
ACCOMMODATION
Recessed stone entrance porch with slab floor and attractive mullion window area, hardwood front door to
Entrance Hall: Balustrade staircase to first floor level with understairs cupboard.
Sitting Room: Attractive stone fireplace with woodburning fire. Attractive glass panelled bay window to front aspect, coved ceiling and picture rail.
Dining Room: Attractive stone fireplace with woodburning fire, attractive glass panelled window with shutters to front aspect. Arch to
Oak framed Garden Room: Vaulted beamed ceiling, double glazed windows overlooking the garden, tiled floor, half glazed door to front aspect.
Kitchen/Breakfast Room: Fitted with a range of base units with quartz worksurfaces, electric rangemaster range cooker with extractor hood above, fitted butlers sink, integrated dishwasher, fridge and freezer. Tiled floor, two glass panelled windows to rear aspect, half glazed door to
Utility Room: Range of mounted wall and base units with quartz worksurfaces, and splashbacks, plumbing for washing machine and tumble dryer, tiled floor, vaulted ceiling, vaulted ceiling, half glazed bespoke door to gardens.
Cloakroom: Comprising of a white suite, low level W.C, hand wash basin, tiled floor, glass panelled window to rear aspect.
First Floor Landing: Windows to side aspect, walk-in airing cupboard with hot water tank cylinder.
Bedroom: Attractive stone fireplace with woodburning fire, glass panelled window to front aspect, coved ceiling.
Bedroom: Attractive ornate fireplace, glass panelled window to front aspect.
Bathroom: Comprising of a white suite, panelled bath, separate walk-in double shower cubicle with shower over, hand wash basin with vanity unit below, low level W.C, fully tiled walls, glass panelled window to rear aspect.
OUTSIDE
The property is set in a quarter of an acre with own driveway parking for several vehicles. The majority of the garden lies to the front of the property. There is a sizeable rear courtyard area with stone built cupboard and storage areas with the air source heat pump.
There is a raised artificially turfed area that has a sunny aspect and can be used for entertaining. There is a lawn and barked area which is enclosed by a dry stone wall.
Nether Kiddington is a charming Oxfordshire village offering an appealing combination of rural tranquillity, attractive countryside and convenient access to some of the county’s most sought-after locations. Set close to Woodstock and within easy reach of Oxford, residents can enjoy the peace and character of village life while remaining well connected to excellent shopping, dining, leisure and cultural amenities. The surrounding countryside provides plentiful opportunities for walking, cycling and enjoying the outdoors, while nearby Woodstock is home to Blenheim Palace and a range of independent cafés, restaurants and local amenities. With its picturesque setting, strong sense of community and convenient access to Oxford, the Cotswolds and major transport links, Nether Kiddington is particularly attractive to those seeking a more relaxed lifestyle without compromising on connectivity.
Distances
Woodstock c. 4 miles
Charlbury c. 5 miles
Chipping Norton c. 7 miles
Witney c. 9 miles
Banbury c. 12 miles
Oxford c. 12 miles
Cheltenham c. 33 miles
Birmingham c. 58 miles
London c. 74 miles
BUYERS PURCHASE FEE:
Please note that buyers are required to pay a Purchase Fee of £300 (inc. of VAT) to Mark David on offer acceptance, to process a new transaction.
DISCLAIMER
Videoing, photography and recording is not permitted unless agreed by prior arrangement by the agent or vendor.
What's included
Garden
Parking
TypeSemi-detached house
Bedrooms2
Bathrooms1
HeatingAir Source Heat Pump
Location
Map loading soon
Neighborhood data on demand
Nearby essentials will load when this section comes into view.
Listed on
Mortgage calculator
Estimated monthly payment
3.797 €/mo
Down payment10 % · 76.684 €
76.684 €690.160 € loan
Term
Total repayable1.139.120 €
Interest rate4.40 %
Representative estimate · Landomo is not a mortgage broker. · Rates updated April 2026