House for sale
Erbistock, Overton Bridge
4 bedrooms·3 bathrooms
1.456.622 €
Listed Aug 24, 2026
About this listing
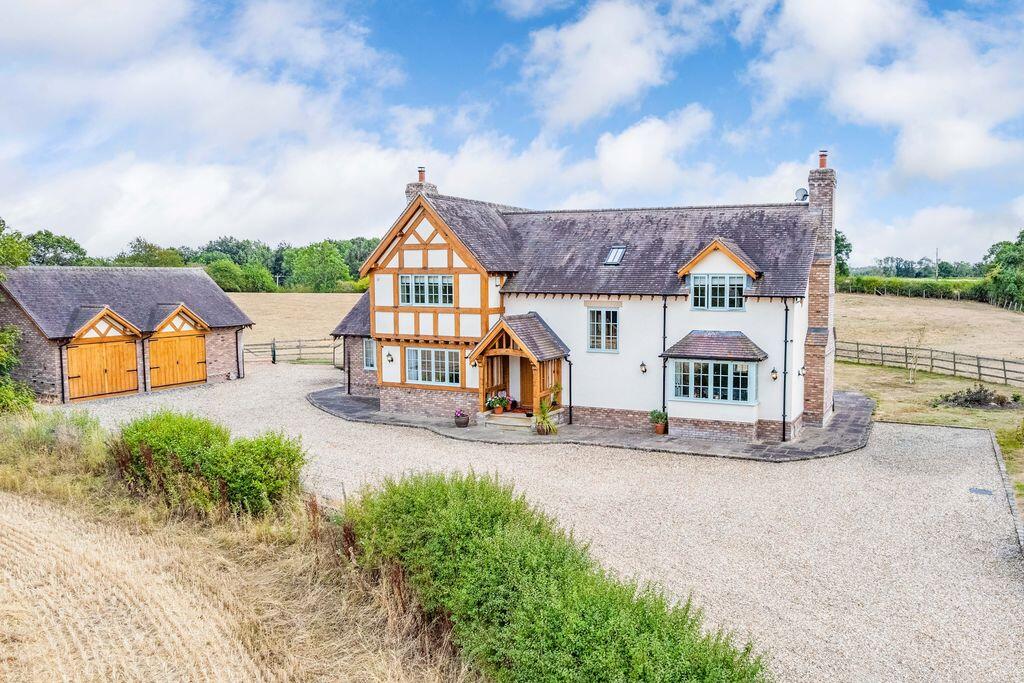
An individually constructed and superbly appointed detached country residence, with double garage and adjoining land extending in total to 10.383 acres (4.202 ha) or thereabouts. Situated in a tranquil setting in the semi-rural village of Erbistock with outstanding countryside views surrounding, the property includes three reception rooms plus a study and four bedrooms (two with en suites) providing flexible and spacious family accommodation. It is warmed via an energy efficient air source heat pump.
Location
The property is situated in the favourable semi-rural village of Erbistock in a splendid tranquil setting and close to the facilities at the 17th Century Boat Inn. The popular village of Overton-on-Dee is approximately 2.5 miles away. Access to main routes include A528 (to Ellesmere) and A539 (to Whitchurch).
Within easy reach of the historic picturesque town of Llangollen situated on the banks of the River Dee and renowned for the International Eisteddfod.
The A5/483 bypass provides links north to the cities of Wrexham and Chester and south to Shrewsbury/Welshpool and the motorway network beyond.
Oak Framed Entrance Porch
With entrance door into:
Entrance Hall
14' 11'' x 11' 7'' (4.55m x 3.53m) plus 8' 5'' x 4' 3'' (2.57m x 1.29m)
Having tiled flooring with underfloor heating and spotlights to ceiling. Staircase to the first floor and door to:
Cloakroom
Having WC with high level cistern, pedestal wash hand basin and spotlights to ceiling.
Lounge
19' 11'' x 13' 6'' (6.08m x 4.11m) plus bay window
Having feature stone inglenook fireplace with mantel above and shelves set into the recess, with inset log burning stove set on a tiled hearth. There are dual aspect windows and beams to ceiling.
Study
8' 9'' x 7' 10'' (2.66m x 2.40m)
With a continuation of the tile flooring from the entrance hall with underfloor heating, telephone/aerial points and a window overlooking the rear garden.
Utility room
10' 3'' x 7' 1'' (3.12m x 2.15m)
Comprising a range of base units with worktops over and inset stainless steel sink/drainer with mixer tap above and tiled splashbacks. A matching wall cupboard housing the consumer unit, space and plumbing for a washing machine, access to roof space, continuation of the tiled floor and door to the rear garden.
Kitchen/Family Room
33' 3'' x 13' 6'' (10.13m x 4.11m) including Family Room
The Kitchen area has a continuation of the tiled floor with underfloor heating and is fitted with a range of cream coloured shaker style base and wall units, with granite worktops, together with matching upstands and inset stainless steel sink having mixer tap above. There is a large electric range comprising of two ovens, separate grill and 5-ring electric hob over with extractor hood above. A built-in Bosch microwave, integrated dishwasher and fridge complete the kitchen fittings and there are spotlights and beams to the ceiling.
An oak framed partition divides the space between the sitting area which has a stone fireplace with log burning stove set on a tiled hearth.
Dining Room
16' 2'' x 11' 7'' (4.93m x 3.54m max.)
A continuation of the tiled flooring with underfloor heating, storage cupboard, a full height vaulted ceiling, windows to the front and side along with French doors to the rear garden.
Oak Staircase to First Floor
Leading from the Entrance Hall to the:
Landing
16' 7'' x 7' 5'' (5.05m x 2.27m)
Having a Velux rooflight above the staircase, spotlights to ceiling, two built-in storage cupboards. Radiator and doors to:
Bedroom 1
15' 0'' x 12' 4'' (4.58m x 3.75m max.)
Having window to the front elevation with far reaching views, spotlights to ceiling, radiator and door to:
En Suite Shower Room
7' 9'' x 7' 2'' (2.37m x 2.18m)
Having suite comprising curved shower cubicle with mains shower fitting, wash hand basin with glass shelf below and WC. The floor and walls are fully tiled, spotlights to ceiling, extractor fan, radiator with towel rail attachment and additional electric heated towel rail.
Bedroom 2
13' 7'' x 13' 3'' (4.13m x 4.04m)
Having window to the front aspect with views over surrounding countryside, radiator and spotlights to ceiling. Door to:
En Suite Bathroom
9' 3'' x 7' 5'' (2.83m x 2.26m)
Having suite comprising panelled bath with shower mixer tap, pedestal wash hand basin and WC. Fully tiled walls and floor, radiator with towel rail, additional heated towel rail, spotlights to ceiling and extractor fan.
Bedroom 3
13' 6'' x 12' 7'' (4.12m x 3.83m)
With radiator, spotlights to ceiling and window to the rear with views over the adjoining land and beyond.
Bedroom 4
13' 0'' x 7' 3'' (3.96m x 2.20m)
Radiator, spotlights to ceiling and views to the rear.
Family Bathroom
10' 4'' x 9' 1'' (3.14m x 2.76m)
Suite comprising a roll top bath with shower mixer tap, corner glazed shower cubicle with mains fed shower, pedestal wash hand basin and WC. The floor and walls are fully tiled, spotlights to ceiling, extractor fan, radiator with towel rail and additional electric towel rail.
Detached Double Garage
21' 6'' x 19' 8'' (6.55m x 6.00m)
With two sets of double opening timber doors, lighting and power laid on.
Side Storage/Pump Room
19' 8'' x 5' 11'' (6.00m x 1.81m)
Within the garage block is a double set of timber doors to a storage area housing the hot water cylinder and internal part of the Samsung air source heat pump. Access to the boarded Roof space (8.49m x 3.44m with restricted head room) via a dropdown ladder.
Gardens
The property is approached off Chapel Lane via a gravelled driveway which leads to the Garage block and turning area providing ample parking. The remainder of the garden is laid to lawn with recently planted inset trees and a paved patio which spans the width of the property. To the side of the garage block is the air source heat pump, log store and a large timber storage shed (4.41m x 2.89m) and outside tap.
Land
To the rear of the property is a block of land separated into 3 fields extending to approximately 9.921 acres (4.015 ha) outlined in red on the plan. Currently laid to grass, with established hedgerows to the boundary this land would lend itself to equestrian use or other grazing.
Tenure
We are informed that the property is freehold subject to vacant possession upon completion.
Services
We understand that mains electricity and water are connected to the property. Drainage is via a private small sewage treatment plant and an air source heat pump provides heating and hot water to the property.
Council Tax
Band 'G'
Local Authority
Wrexham County Borough Council, The Guildhall, Wrexham, LL11 1AY. Tel: .
EPC
Rating 77|C
Viewing & Further Information
For further information or to arrange a viewing please contact the sole selling agent's Ellesmere office on .
Directions
Travelling south from Wrexham take the A483 exiting at Ruabon and taking the A539 signposted to Overton-On-Dee continue along the A539 for approx. 2 miles, passing the turning for 'The Boat' on the right before taking the next right turn. Continue along the lane for approx. 1/4 mile and the property will be located on the right hand side.
What3words
///playroom.hawks.adopts
What's included
Garden
Parking
Key Stats
Key Stats
TypeDetached house
Bedrooms4
Bathrooms3
HeatingAsk Agent
MunicipalityErbistock
Location
Map loading soon
Neighborhood data on demand
Nearby essentials will load when this section comes into view.
Listed on
Mortgage calculator
Estimated monthly payment
7.213 €/mo
Down payment10 % · 145.662 €
145.662 €1.310.960 € loan
Term
Total repayable2.163.759 €
Interest rate4.40 %
Representative estimate · Landomo is not a mortgage broker. · Rates updated April 2026