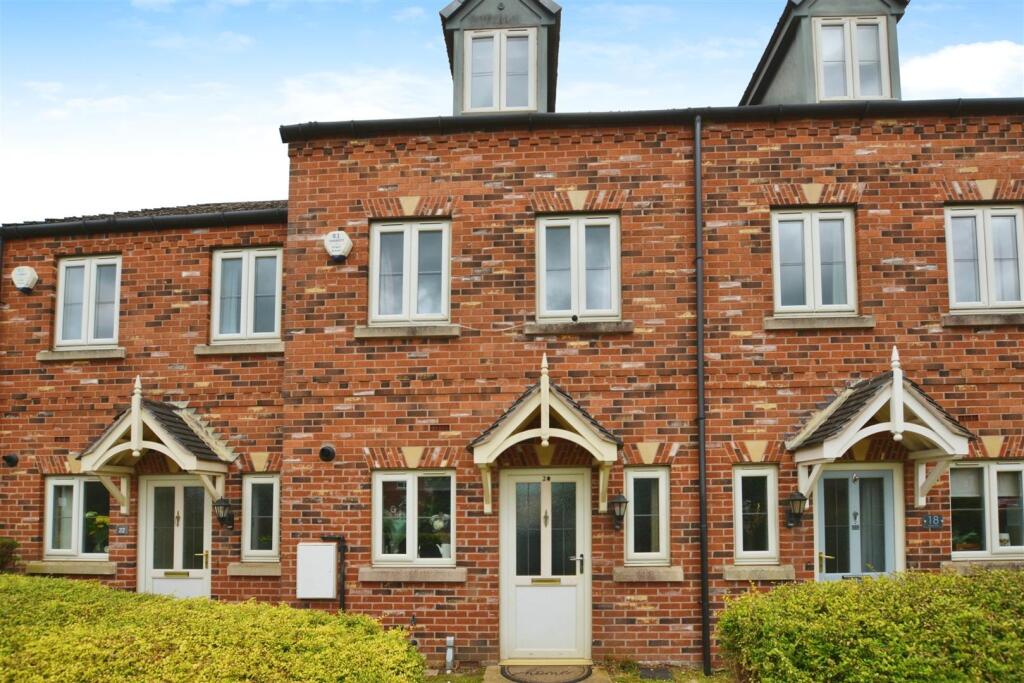
House for sale, 111 m²
Doncaster, Crowle and Ealand
3 bedrooms·2 bathrooms
213.073 €
1.920 €/m²
Listed Oct 6, 2026
About this listing
** NO CHAIN ** Built to a high specification, Bella Properties bring to the market for sale this lovely presented three bedroom, three storey mid terrace home located in the always popular town of Crowle. Located close to local amenities and transport links, the property is deceptively spacious, modern throughout and perfect for first time buyers, or families.
Viewings are available immediately and come highly recommended to appreciate this delightful home!
The property itself briefly comprises of a entrance hallway, W/C lounge and kitchen on the ground floor, two further bedrooms and family bathroom on the first floor and finally the master bedroom with en- suite on the second floor. Externally, to the front is a low maintenance garden and to the rear is a fully enclosed garden with lawn and patio area, and allocated off road parking.
Hall - 2.09 x 3.92 (6'10" x 12'10") - Entrance to the property is via the front door and into the hallway. Internal doors lead to the W/C, living room and kitchen, and carpeted stairs lead to the first floor accommodation.
W/C - 2.12 x 0.88 (6'11" x 2'10") - A two piece suite consisting of toilet and sink. uPVC window faces to the front of the property.
Kitchen - 3.92 x 1.93 (12'10" x 6'3") - Vinyl effect flooring with spotlights and uPVC window facing to the front of the property. Base height and wall mounted units with complimentary counters, tiled splashbacks, integrated oven with gas hob and overhead extractor fan, integrated stainless steel sink and drainer with space and plumbing for white goods.
Living Room - 4.12 x 4.39 (13'6" x 14'4") - Carpeted with coving to the ceiling, central heating radiator and electric fireplace set on marble effect surround. uPVC windows and French doors lead to the rear garden.
Landing - 2.86 x 1.98 (9'4" x 6'5") - Carpeted with internal doors leading to two of the bedrooms, family bathroom and storage cupboard.
Bedroom Two - 4.14 x 3.35 (13'6" x 10'11") - Carpeted with central heating radiator and two uPVC windows to the rear of the property.
Bedroom Three - 3.91 x 2.32 (12'9" x 7'7") - Carpeted with central heating radiator and two uPVC windows to the front of the property.
Bathroom - 1.98 x 2.06 (6'5" x 6'9") - A three piece suite consisting of bathtub, sink and toilet. Tiled flooring with tiled walls.
Bedroom One - 6.39 x 2.85 (20'11" x 9'4") - Carpeted with central heating radiator, built in storage and uPVC window facing to the rear of the property.
En-Suite - 2.05 x 1.77 (6'8" x 5'9") - Tiled flooring with tiled walls and central heating radiator. A three piece suite consisting of toilet, sink and corner shower.
External - To the front of the property is a low maintenance garden with a walkway to the entrance of the property. The rear garden is laid to lawn with tiled patio area for entertaining and wooden shed for storage. There is also allocated off road parking.
Disclaimer - The information displayed about this property comprises a property advertisement and is an illustration meant for use as a guide only. Bella Properties makes no warranty as to the accuracy or completeness of the information.
What's included
Garden
Parking
TypeTerraced house
Living Area111 m²
Bedrooms3
Bathrooms2
Energy ClassC
HeatingGas Central
Location
Map loading soon
Neighborhood data on demand
Nearby essentials will load when this section comes into view.
Listed on
Mortgage calculator
Estimated monthly payment
1.055 €/mo
Down payment10 % · 21.307 €
21.307 €191.766 € loan
Term
Total repayable316.513 €
Interest rate4.40 %
Representative estimate · Landomo is not a mortgage broker. · Rates updated April 2026