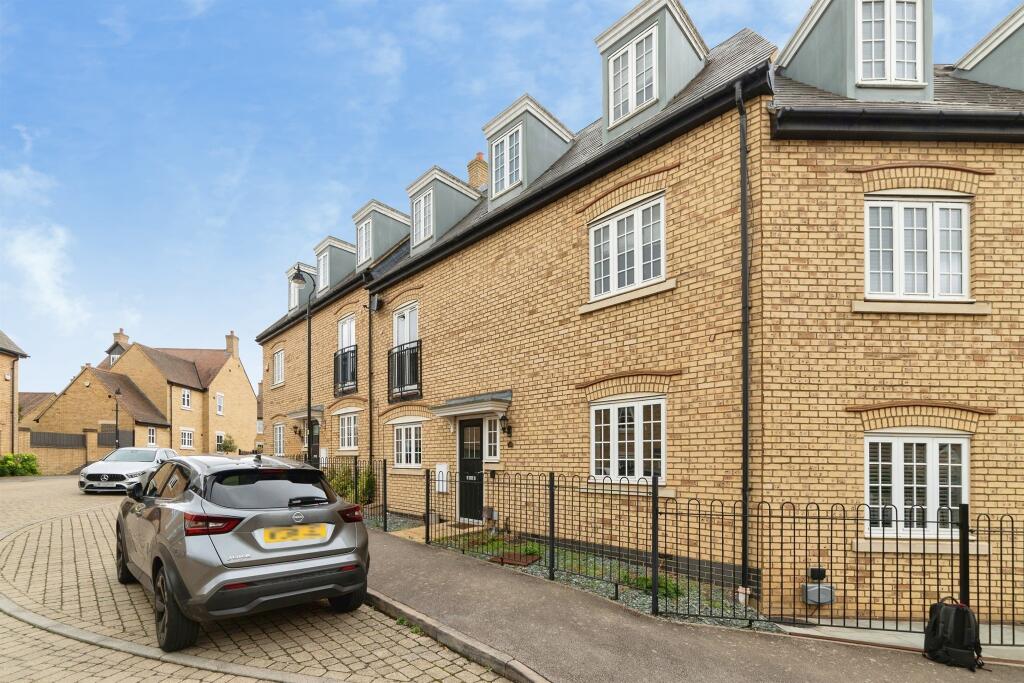
House for sale
Fairfield, Central Bedfordshire
5 bedrooms·2 bathrooms
444.392 €
Listed Oct 4, 2026
About this listing
SUMMARY
*** CHAIN FREE *** Offered to the market is this spacious family home situated in the popular Fairfield Park development. The property is within walking distance to local shops/schools and benefits an entrance hall, cloakroom, study, lounge, kitchen/diner, utility room, four bedrooms and more.......
DESCRIPTION
Public Notice
Address: 26 Palmerston Way, Fairfield, Hitchin, SG5 4FP
We are acting in the sale of the above property and have received an offer of £375,000.
Any interested parties must submit their offer in writing to the selling agent within 14 days of the date of this notice. If no further acceptable offers are received during this period, the property will be marked as Sold Subject to Contract (SSTC) and no further offers will be accepted while under this status.
Date of Notice: 09-10-2026
Agents Note
This property has an offer accepted subject to contract but is still currently available to view.
Internal
Ground Floor:
Entrance Hall
Entrance door, double glazed window, carpet laid, and radiator fitted.
Cloakroom
Fitted suite comprising of a WC, wash-hand-basin, grey tiled flooring, double glazed window, and radiator fitted.
Dining Room
Double glazed window, carpet laid throughout, and radiator fitted.
Lounge
Carpet laid throughout, radiator fitted, and double glazed French patio doors leading to the rear garden.
Kitchen
Fully fitted kitchen suite comprising of a selection of wooden effect wall and base units with worktop surround, a range oven with extractor fan, integrated fridge-freezer and dishwasher, spot lights, grey tiled flooring laid throughout, and double glazed window.
Utility Room
Space for a washing machine, sink-drainer, grey tiled flooring, and door leading to the rear garden.
First Floor:
Landing
Carpet laid throughout, and radiator fitted.
Master Bedroom
Double glazed window, carpet laid throughout, radiator fitted, benefiting from a built-in wardrobe.
En Suite
Fitted suite comprising of a shower cubicle, WC, wash-hand-basin, extractor fan, spotlights, and part-tiled walls.
Bedroom Three
Carpet laid throughout, radiator fitted, and double glazed Juliet balcony doors to the rear of the property.
Bedroom Five
Double glazed window, carpet laid throughout, and radiator fitted.
Second Floor:
Landing
Double glazed skylight, carpet laid throughout, radiator fitted, and access to loft via hatch.
Bedroom Two
Double glazed window, carpet laid throughout, and radiator fitted.
Bedroom Four
Double glazed window, carpet laid throughout, and radiator fitted.
Family Bathroom
Fitted suite comprising of a bath-tub, WC, wash-hand-basin, spot lights, part-tiled walls, and double glazed window.
External
Front Garden
Path leading to entrance door with black fence surround.
Rear Garden
Patio area, steps leading to lawn, with fence surround.
Parking/Gaarge
Single garage and parking to the rear of the property.
1. MONEY LAUNDERING REGULATIONS - Intending purchasers will be asked to produce identification documentation at a later stage and we would ask for your co-operation in order that there will be no delay in agreeing the sale.
2: These particulars do not constitute part or all of an offer or contract.
3: The measurements indicated are supplied for guidance only and as such must be considered incorrect.
4: Potential buyers are advised to recheck the measurements before committing to any expense.
5: Connells has not tested any apparatus, equipment, fixtures, fittings or services and it is the buyers interests to check the working condition of any appliances.
6: Connells has not sought to verify the legal title of the property and the buyers must obtain verification from their solicitor.
What's included
Parking
TypeTownhouse
Bedrooms5
Bathrooms2
HeatingAsk Agent
MunicipalityFairfield
Location
Map loading soon
Neighborhood data on demand
Nearby essentials will load when this section comes into view.
Listed on
Mortgage calculator
Estimated monthly payment
2.200 €/mo
Down payment10 % · 44.439 €
44.439 €399.953 € loan
Term
Total repayable660.128 €
Interest rate4.40 %
Representative estimate · Landomo is not a mortgage broker. · Rates updated April 2026