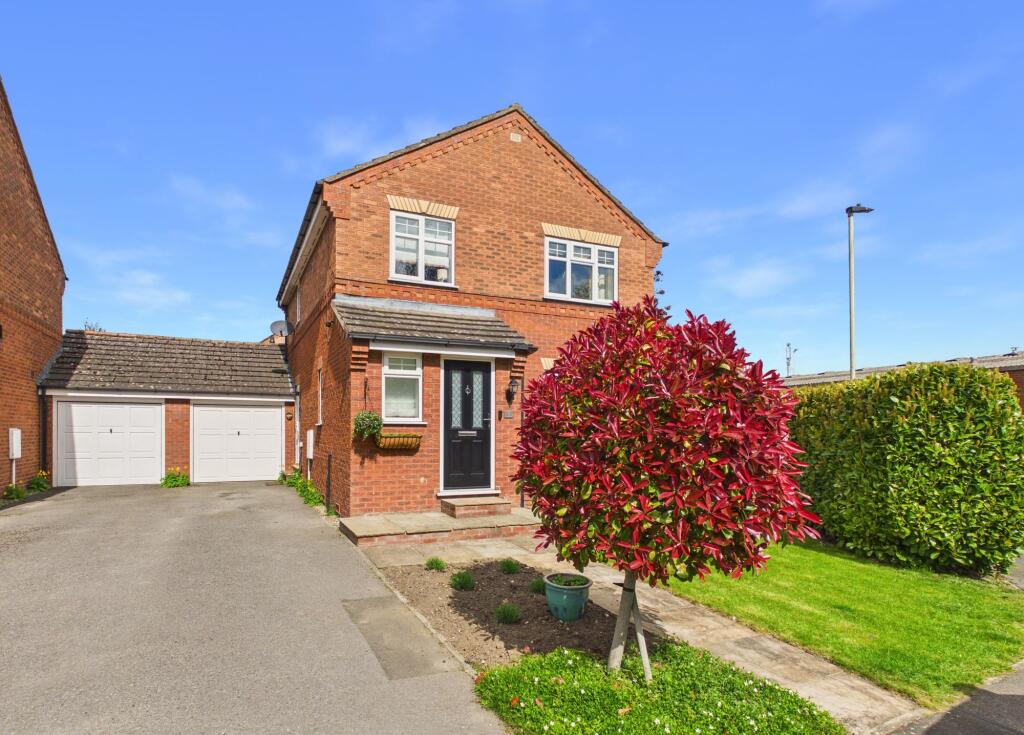
House for sale, 134 m²
Pickering, North Yorkshire
3 bedrooms·1 bathroom
376.893 €
2.813 €/m²
Listed Apr 30, 2026
About this listing
An immaculately presented three-bedroom detached home, set within a peaceful and sought-after residential area, just a short distance from the centre of Pickering.
The ground floor offers well-balanced living space, with a generously sized living room featuring a gas fire and mantelpiece, creating a warm focal point. Double wooden and glazed doors lead through to the dining area, where French doors open onto the private, north-west facing rear garden, ideal for enjoying afternoon and evening sun. The kitchen is modern and well-appointed, fitted with country cream shaker-style cabinetry, wood-effect worktops, a tiled splashback, and integrated pantry storage, along with space and plumbing for a washer and dryer. A side door provides convenient access to the driveway.
Upstairs, there are three bedrooms, including two comfortable doubles and a versatile third room, ideal as a home office or nursery. The principal bedroom is a particularly good size, and the house bathroom is finished in a contemporary style with a bath and overhead shower, plus useful built-in storage.
Externally, the property enjoys a beautifully maintained and private rear garden, thoughtfully designed for both relaxation and practicality. Decorative feature lighting runs along the rear fencing, creating an impressive ambience in the evenings, with the ability to display a range of colours to suit different occasions and moods. A timber outbuilding with full electrics is cleverly divided to provide a stylish summerhouse and a separate storage area, while also offering excellent potential for use as a home office or studio space.
Further external benefits include gated side access, outdoor power points, and an additional outside tap.
To the front, the property offers off-road driveway parking alongside additional on-street parking, together with a garage featuring an up-and-over door and direct access to the rear garden. The garage is particularly well equipped, incorporating a traditional Belfast sink with both hot and cold water supply, an additional external tap, and housing a modern combination gas boiler installed approximately four years ago.
A fully boarded loft provides valuable additional storage space, completing the home’s excellent practical credentials.
A well-cared-for, move-in ready home offering a great balance of space, light, and location.
EPC Rating: C
KITCHEN
4.62m x 2.86m
LIVING ROOM
4.53m x 4.92m
DINING ROOM
2.85m x 2.97m
BEDROOM ONE
4.51m x 3.17m
BEDROOM TWO
2.92m x 3.33m
BEDROOM THREE
3.22m x 2.76m
BATHROOM
1.97m x 1.79m
Rear Garden
Side access and outdoor power points.
Front Garden
Off-road driveway parking
Disclaimer
Disclaimer
We take care to ensure our property details are accurate and fair, but they are for guidance only and do not form part of any contract. Measurements, floor plans, photographs, and descriptions are provided in good faith as a general guide, and should be checked by any prospective purchaser. We recommend that all buyers satisfy themselves on every aspect of the property before making a commitment to purchase.
What's included
Parking
TypeDetached house
Living Area134 m²
Bedrooms3
Bathrooms1
Energy ClassC
HeatingGas Central
MunicipalityPickering
Location
Map loading soon
Neighborhood data on demand
Nearby essentials will load when this section comes into view.
Listed on
Mortgage calculator
Estimated monthly payment
1.866 €/mo
Down payment10 % · 37.689 €
37.689 €339.204 € loan
Term
Total repayable559.861 €
Interest rate4.40 %
Representative estimate · Landomo is not a mortgage broker. · Rates updated April 2026