House for sale
Swansea
2 bedrooms·2 bathrooms
259.547 €
Listed Oct 7, 2026
About this listing
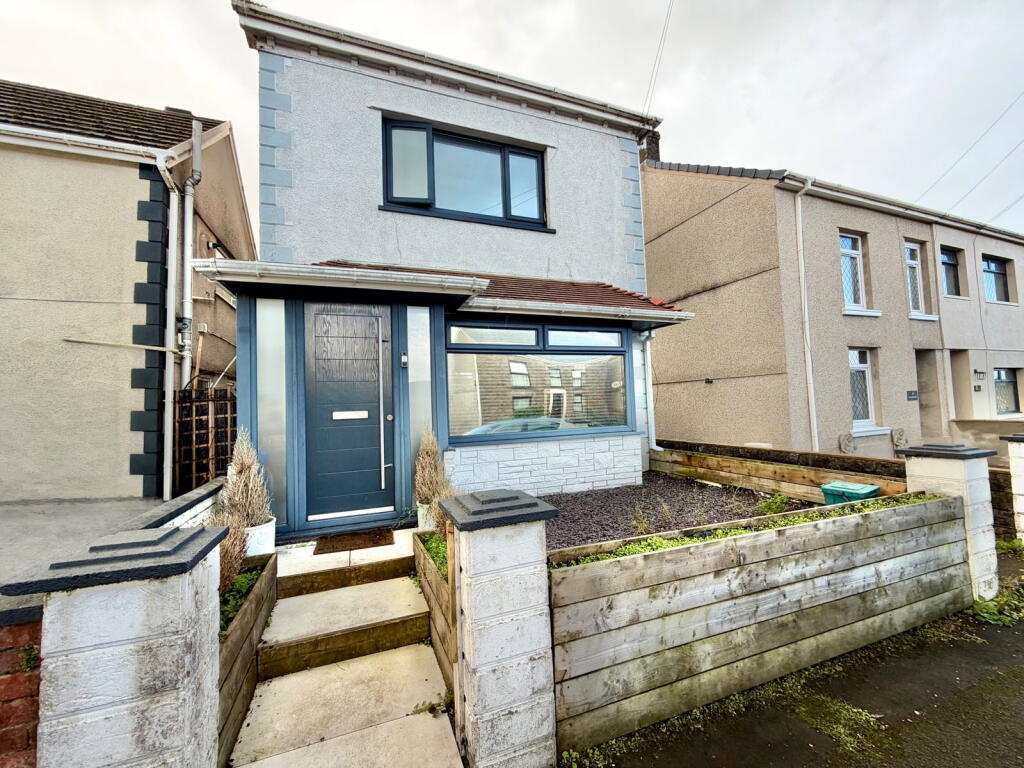
Unique detached and beautifully presented home located in Birchgrove, set on a generous plot. Porch, lounge, dining room, kitchen/breakfast room, utility area, two double bedrooms, one with a stylish en-suite, and a luxurious main bathroom. The front garden is low maintenance, and there is a large rear garden with parking and a summer house that could be used for work or leisure.
Ground Floor
Porch (5' x 3'1")
Two windows to side, tiled flooring, door to:
Lounge (15' x 11') Not including bay
Box window to front, radiator, laminate flooring, brick featured fire place, double doors to:
Dining Room (11'11" x 11') Not including bay
Window to rear, radiator, laminate flooring, feature alcoves, door to:
Kitchen/Breakfast Room (12' x 9')
Fitted with matching range of base and eye level units with worktop space over, stainless steel sink, integrated fridge/freezer and dishwasher, space for washing machine, fitted double oven, four ring ceramic hob with extractor hood over, window to side, bay window to rear, radiator, tiled flooring, bi-fold door to:
Utility (6' x 3')
Space for tumble dryer.
First Floor
Landing
Window to side, radiator, wooden flooring with carpeted runner, access to attic.
Master Bedroom (14'7" x 11')
Window to front, radiator, wooden flooring, brick feature wall, door to:
En-suite Shower Room (7' x 3')
Fitted with three piece suite comprising shower cubicle with glass screen, vanity wash hand basin and WC, tiled surround, heated towel rail, wooden flooring.
Bedroom Two (12' x 11'1") Not including bay
Bay window to rear, window to side, radiator, wooden flooring.
Bathroom (7' x 7')
Fitted with three piece suite comprising bath with shower over and glass screen, wall mounted wash hand basin with under basin drawers and WC, tiled surround, window to rear, heated towel rail, wooden flooring.
Outside
Low maintenance front, steps ascend to entrance. Tiled patio area with feature raised beds, decked seating area with glass balustrade, steps descend to further garden and rear lane access to parking
Sun Room (12'10" x 7'10")
Two windows to side, double doors.
TypeDetached house
Bedrooms2
Bathrooms2
HeatingAsk Agent
Location
Map loading soon
Neighborhood data on demand
Nearby essentials will load when this section comes into view.
Listed on
Mortgage calculator
Estimated monthly payment
1.285 €/mo
Down payment10 % · 25.955 €
25.955 €233.592 € loan
Term
Total repayable385.547 €
Interest rate4.40 %
Representative estimate · Landomo is not a mortgage broker. · Rates updated April 2026