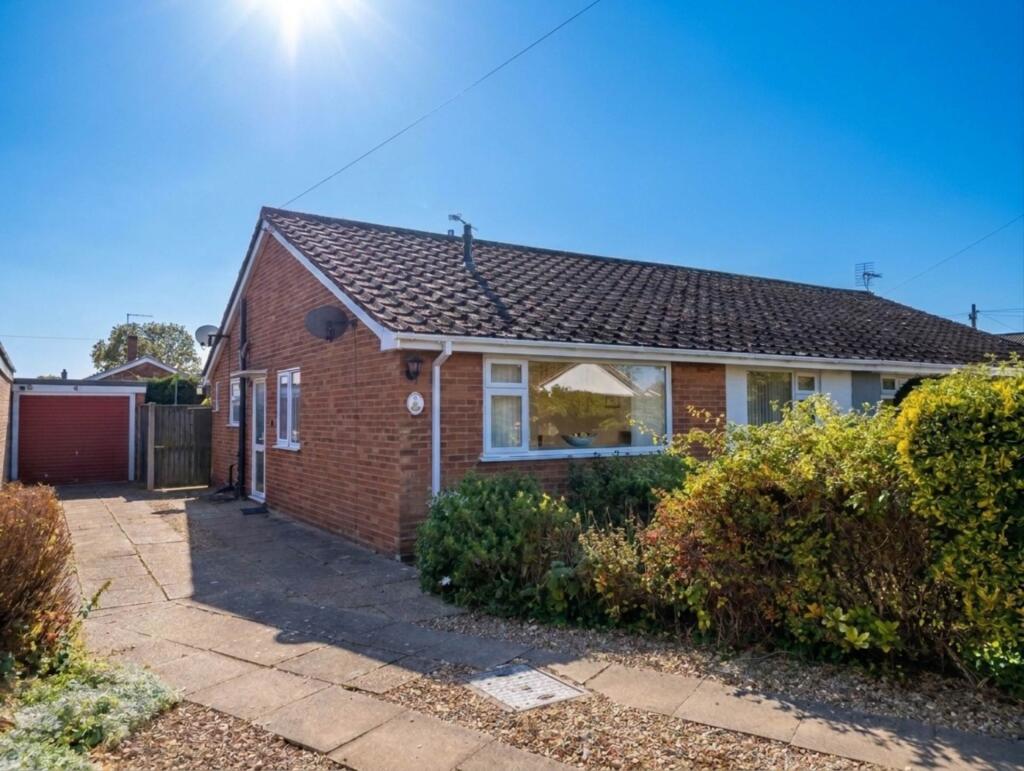
House for sale, 77 m²
Broadland, Lingwood and Burlingham
3 bedrooms·1 bathroom
299.706 €
3.893 €/m²
Listed Oct 30, 2026
About this listing
Situated in a cul-de-sac location on the outskirts of the Norfolk village of Lingwood and with easy access to village amenities, train station & A47 links to Norwich and Great Yarmouth, this semi-detached bungalow would make an ideal family home or retirement bungalow. The property offers accommodation comprising entrance porch leading into entrance hall, lounge, kitchen, conservatory, three good sized bedrooms and family bathroom. Externally, the property boasts an enclosed South facing rear garden, detached garage and driveway parking with mature front garden.
The property benefits from a 2024 installed gas central heating boiler, is connected to mains drainage and is being sold with NO ONWARD CHAIN!
In addition, the property has cavity wall insulation and the garage flat roof is under warranty until 2028.
Location
The village of Lingwood is set within the Broads national park and offers easy access to the A47 into Norwich and the East coast.
The amenities on offer includes a general store, pub, post office and primary school, and the property is ideally located within a few minutes walk of Lingwood Railway Station.
Entrance Hall
Entrance door from porch, radiator, telephone point, loft access with pull down ladder and carpeted flooring
Lounge - 17'10" (5.44m) x 10'10" (3.3m)
Window to rear aspect, wall lights, TV point, radiator and carpeted flooring
Kitchen - 10'8" (3.25m) x 9'2" (2.79m)
Fitted kitchen with range of wall and base units with work surfaces over, electric cooker point, stainless steel sink drainer, pantry, extractor fan, tiled splash backs, window to rear aspect, radiator, door into Conservatory and vinyl flooring
Conservatory
UPVC conservatory, plumbing for washing machine, base kitchen units, power, lighting and carpeted flooring
Bedroom One - 14'8" (4.47m) x 8'9" (2.67m)
Window to front aspect, radiator and carpeted flooring
Bedroom Two - 12'7" (3.84m) x 10'10" (3.3m)
Window to front aspect, fitted wardrobe, radiator and carpeted flooring
Bedroom Three - 9'10" (3m) x 6'10" (2.08m)
Window to side aspect, cupboard housing gas central heating boiler, radiator and carpeted flooring
Bathroom
Suite comprising bath with mixer tap and shower attachment, WC, wash hand basin, radiator, part tiled walls, window to side and carpeted flooring
Exterior
At the front of the property is a mature garden with lawn, hedging and driveway parking for several vehicles leading to a detached garage with up and over door, power and lighting. At the rear of the property is a South facing garden with lawn, patio, shrubs, hedging, front access gate and two garden sheds
Disclaimer
To comply with Anti-Money Laundering (AML) regulations, successful buyers must complete the required AML checks and provide proof of funds. A non-refundable fee of £60 including VAT is payable per purchaser, per transaction, including any individuals contributing or gifting funds towards the purchase. Fees are payable for up to a maximum of two purchasers, for the transaction, any additional parties checks will be covered by these fees.
This fee must be paid directly to Gilson Bailey & Partners Ltd. All required checks must be completed before a memorandum of sale can be issued.
Notice
Please note that we have not tested any apparatus, equipment, fixtures, fittings or services and as so cannot verify that they are in working order or fit for their purpose. Gilson Bailey cannot guarantee the accuracy of the information provided. This is provided as a guide to the property and an inspection of the property is recommended.
What's included
Garage
TypeSemi-detached house
Living Area77 m²
Bedrooms3
Bathrooms1
HeatingDouble Glazing, Gas Central
MunicipalityBroadland
Location
Map loading soon
Neighborhood data on demand
Nearby essentials will load when this section comes into view.
Listed on
Mortgage calculator
Estimated monthly payment
1.484 €/mo
Down payment10 % · 29.971 €
29.971 €269.735 € loan
Term
Total repayable445.202 €
Interest rate4.40 %
Representative estimate · Landomo is not a mortgage broker. · Rates updated April 2026