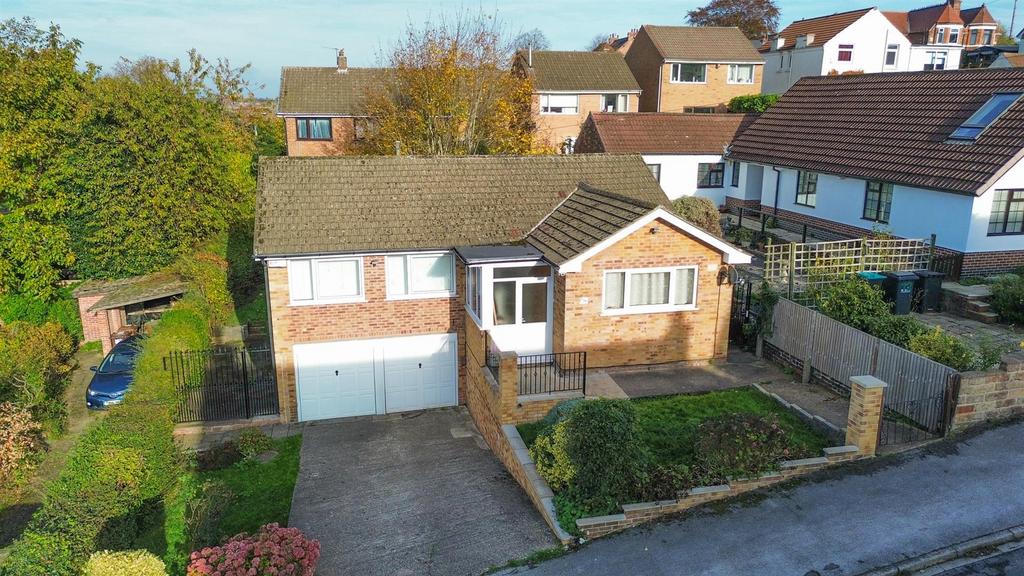
House for sale, 125 m²
Nottingham
3 bedrooms·1 bathroom
389.548 €
Listed Nov 2, 2026
About this listing
A spacious detached bungalow located just a short walk from Mapperley's shops and amenities, with three double bedrooms, double garage, lovely elevated views and for sale with NO UPWARD CHAIN! Overview - The property also has a secure garden with wrought iron lockable side gates, entrance porch and hallway, a large L-shaped lounge diner with elevated views, breakfast kitchen, bathroom and separate toilet. The property also has UPVC double glazing and gas central heating with a combination boiler. Entrance Porch - With UPVC double-glazed front entrance door and side window, tiled floor, ceiling light and secondary door through to the hallway. Hallway - Radiator, loft access and cupboard housing the Baxi combination gas boiler. Lounge Diner - A large L-shaped room with four radiators, UPVC double glazed windows to the front and side with elevated views toward Woodthorpe and Arnold. There are three ceiling light points, TV and Virgin media points. Kitchen - A range of wall and base units with granite-style worktops, one-and-a-half bowl stainless steel sink unit and drainer and coloured tiled splashbacks. Gas cooker point with filter hood, plumbing for washing machine, tiled floor, radiator and UPVC double glazed window and side door. Bedroom 1 - UPVC double glazed front window and radiator. Bedroom 2 - UPVC double glazed side window and radiator. Bedroom 3 - UPVC double-glazed side and rear windows, radiator and Virgin media point. Bathroom - With full-height tiling and tiled floor, the suite consists of a bath with electric shower and pedestal wash basin. Extractor fan, radiator and UPVC double glazed rear window. Separate Toilet - With dual flush toilet, wash basin with tiled splashback, radiator, tiled floor and UPVC double glazed rear window. Outside - To the front is the lawned garden and driveway which provides parking for two cars. Twin up and over doors lead into the garage, which has light and power, modern RCD board, gas and electricity meters. Lockable wrought iron side gates on either side of the bungalow lead to the rear, where there is a lawned garden extending to one side, wall light, separate halogen security light and a majority fenced perimeter. Material Information - TENURE: Freehold COUNCIL TAX: Gedling Borough - Band D PROPERTY CONSTRUCTION: cavity brick ANY RIGHTS OF WAY AFFECTING PROPERTY: no CURRENT PLANNING PERMISSIONS/DEVELOPMENT PROPOSALS: no FLOOD RISK: very low ASBESTOS PRESENT: n/k ANY KNOWN EXTERNAL FACTORS: n/k LOCATION OF BOILER: Hallway UTILITIES - mains gas, electric, water and sewerage. MAINS GAS PROVIDER: British gas MAINS ELECTRICITY PROVIDER: British gas MAINS WATER PROVIDER: Severn Trent MAINS SEWERAGE PROVIDER: Severn Trent WATER METER: n/k BROADBAND AVAILABILITY: Please visit Ofcom - Broadband and Mobile coverage checker. MOBILE SIGNAL/COVERAGE: Please visit Ofcom - Broadband and Mobile coverage checker. ELECTRIC CAR CHARGING POINT: not available. ACCESS AND SAFETY INFORMATION: level access
TypeDetached house
Living Area125 m²
Bedrooms3
Bathrooms1
HeatingGas Central
Location
Map loading soon
Neighborhood data on demand
Nearby essentials will load when this section comes into view.
Mortgage calculator
Estimated monthly payment
1.929 €/mo
Down payment10 % · 38.955 €
38.955 €350.593 € loan
Term
Total repayable578.659 €
Interest rate4.40 %
Representative estimate · Landomo is not a mortgage broker. · Rates updated April 2026