House for sale, 212 m²
Gloucester
4 bedrooms·3 bathrooms
1.316.435 €
6.210 €/m²
Listed Nov 6, 2026
About this listing
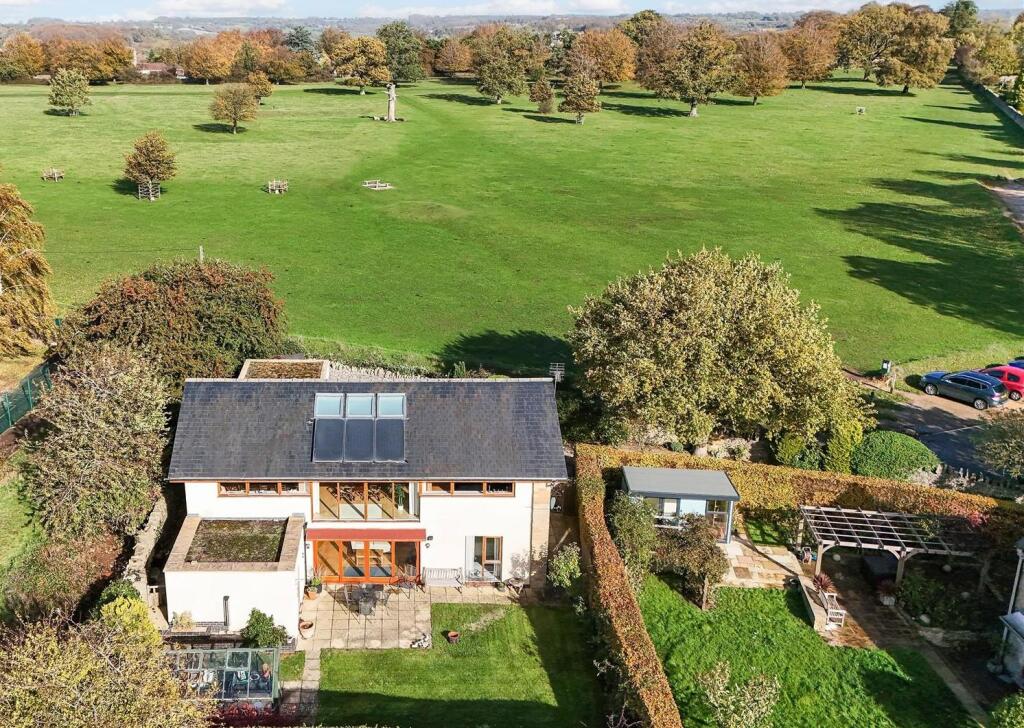
Occupying a prime position on the edge of Minchinhampton Common, this light and spacious contemporary home enjoys magnificent views over open commonland and is just a two-minute walk from the town centre.
Description - Bordering Minchinhampton Common, Church View occupies a superb position at the end of a sweeping private drive.
Built by a local architect in 2011 to a contemporary design, the house has been carefully positioned to make the most of its exceptional setting and far-reaching views.
The light-filled reception hall provides an impressive introduction, with staircases leading to both the upper and lower levels.
Upstairs, a superb open-plan kitchen, dining and living space forms the heart of the home. Floor-to-ceiling glazing to the rear frames views towards Minchinhampton Church, while a series of horizontal windows to the front capture wonderful views across the Common. Together, they create a particularly striking space, equally suited to everyday family life and entertaining.
The kitchen is fitted with sleek contemporary units providing ample discreet storage and a clean, streamlined finish. There is plenty of room for a good-sized dining table.
At entrance level there is a well-appointed utility room and a separate cloakroom, together with direct access to a covered porch leading to a spacious storeroom/workshop.
A short flight of steps leads down from the entrance hall to a further reception room which opens directly onto a patio and the enclosed garden.
Also at this level are three bedrooms, two of which benefit from en-suite facilities, together with a family shower room. A further room, currently used as a home office, could equally serve as a fourth bedroom.
The Outside Space - The enclosed garden is positioned to the rear of the house, providing a private and well-screened outdoor space. Landscaped with well-stocked borders, it offers plenty of room for outdoor dining and entertaining, as well as a safe area for children to play. A patio provides an ideal spot to relax, with glimpses of Minchinhampton Church spire beyond.
To the front, a sweeping gravel driveway provides ample parking, with an entrance gate incorporating a cattle grid to prevent livestock roaming on the Common from entering the grounds. There is also a covered hardstanding area, linking the utility room with a good-sized store room/workshop.
What's included
Garden
Parking
Living Area212 m²
Bedrooms4
Bathrooms3
HeatingGas Central
Location
Map loading soon
Neighborhood data on demand
Nearby essentials will load when this section comes into view.
Listed on
Mortgage calculator
Estimated monthly payment
6.518 €/mo
Down payment10 % · 131.644 €
131.644 €1.184.791 € loan
Term
Total repayable1.955.515 €
Interest rate4.40 %
Representative estimate · Landomo is not a mortgage broker. · Rates updated April 2026