House for sale
Aberdare, Aberaman North
4 bedrooms·2 bathrooms
220.954 €
Listed Oct 21, 2026
About this listing
Located in the popular village of Aberaman, on the outskirts of the thriving town of Aberdare, Property Plus is delighted to offer to the market this exceptionally spacious, fully renovated and double-extended four-bedroom family home.
Beautifully presented throughout, this impressive property offers generous modern living accommodation that simply must be viewed to be fully appreciated. Perfectly suited to growing families, the home combines contemporary styling with spacious rooms and a highly convenient location close to a wide range of amenities.
The property enjoys easy access to Aberdare town centre, with its excellent selection of high street shops, cafés, restaurants, leisure facilities and nightlife. Families will appreciate the choice of local schools, whilst outdoor enthusiasts can enjoy the nearby Aberdare Park and surrounding countryside. Excellent public transport links and road connections also make commuting straightforward.
Benefiting from uPVC double glazing, gas central heating, a quality fitted kitchen with integrated appliances, two bathrooms and four double bedrooms, this outstanding home ticks all the boxes for modern family living.
A well-presented, modernised mid-terrace property offering four bedrooms, two bathrooms, and an enclosed rear garden. The home benefits from uPVC double glazing, gas central heating, and contemporary decor throughout. The ground floor comprises an entrance hallway, spacious lounge/diner, fitted kitchen, and a convenient shower room/WC. The first floor offers four well-proportioned bedrooms and a stylish family bathroom. An ideal purchase for a range of buyers. Internal viewing is recommended.
GROUND FLOOR
Entrance Hallway
Plastered decor and plastered ceiling, wall-mounted electric service meters, laminate flooring, open-plan staircase to first floor with spindle balustrade and fitted carpet, central heating radiator, modern white panel doors providing access to the lounge/diner, kitchen, and understairs storage cupboard.
Lounge / Diner
4.07m (13'4") x 7.00m (22'11") — not including depths and recesses.
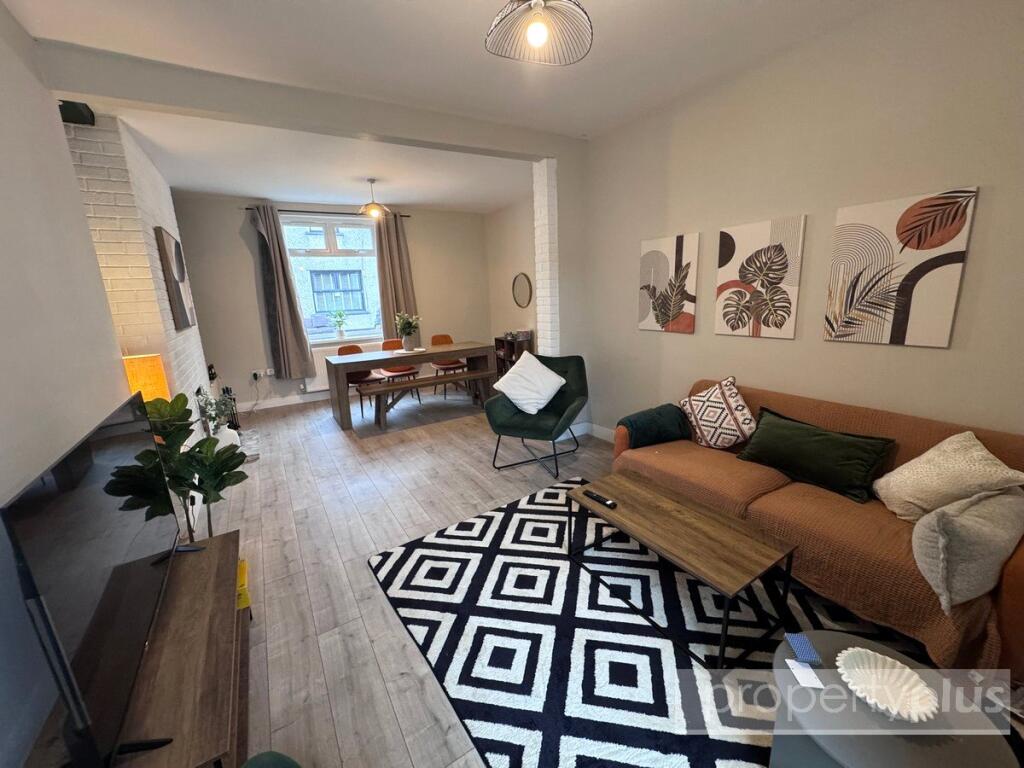
uPVC double-glazed window to front elevation, uPVC double-glazed door to rear providing access to the rear garden. Plastered decor, plastered ceiling, feature brick wall with recessed areas for ornamental display and marble-effect hearth. Laminate flooring, three recessed alcoves, two ceiling pendant light points. Ample electric power points, two central heating radiators.
Kitchen
3.90m (12'9") x 3.69m (12'1").
uPVC double-glazed window to side elevation, uPVC double-glazed door to side providing access to the garden. Plastered decor, plastered ceiling with a full range of recessed lighting, laminate flooring. A full range of midnight-blue fitted kitchen units comprising upper wall-mounted units, base units, drawer stacks, and larder units. Work surfaces with matching splashback, single stainless-steel sink with flexi mixer tap. Ample electric power points, ample space for additional appliances, plumbing for automatic washing machine. Wall-mounted gas boiler (housed within a matching unit) supplying domestic hot water and gas central heating. Double electric oven, four-ring electric hob with extractor hood fitted above. Central heating radiator. Modern white panel door to rear providing access to the shower room/WC.
Shower Room / WC
Patterned-glazed uPVC double-glazed window to rear elevation. Marble-effect panelling floor to ceiling, PVC-panelled ceiling, central heating radiator, cushion-floor covering. White suite comprising a walk-in shower cubicle with rainfall shower and attachments, low-level close-coupled WC, and wash hand basin, all complemented with contrast fixtures and fittings.
FIRST FLOOR
Landing
Plastered decor, plastered ceiling, fitted carpet, spindle balustrade, modern white panel doors providing access to Bedrooms One, Two, Three, Four, and the family bathroom.
Bedroom One
3.22m (10'6") x 3.90m (12'9").
uPVC double-glazed window to front elevation, plastered decor, plastered ceiling, laminate flooring, central heating radiator, and electric power points.
Bedroom Two
3.37m (11'0") x 3.37m (11'0").
uPVC double-glazed window to front elevation, plastered decor, plastered ceiling, laminate flooring, central heating radiator, and electric power points.
Bedroom Three
3.38m (11'1") x 3.37m (11'0").
uPVC double-glazed window to rear elevation, plastered decor, plastered ceiling, laminate flooring, central heating radiator, and electric power points.
Bedroom Four
3.37m (11'0") x 3.37m (11'0").
uPVC double-glazed window to rear elevation overlooking the rear garden, plastered decor, plastered ceiling, laminate flooring, central heating radiator, and electric power points.
Family Bathroom
uPVC double-glazed window to side elevation, classic marble-effect PVC panelling, plastered ceiling, cushion-floor covering, extractor fan, contrast heated towel rail. White suite comprising a panelled bath with central waterfall feature mixer taps, rainfall shower and attachments above the bath, together with an above-bath shower screen. Close-coupled WC and wash hand basin set within a high-gloss base vanity unit, with contrast fixtures and fittings.
EXTERNAL
Rear Garden
An enclosed rear garden laid to decorative gravel with boundary walls.
What's included
Garden
TypeTerraced house
Bedrooms4
Bathrooms2
HeatingAsk Agent
MunicipalityAberdare
Location
Map loading soon
Neighborhood data on demand
Nearby essentials will load when this section comes into view.
Listed on
Mortgage calculator
Estimated monthly payment
1.094 €/mo
Down payment10 % · 22.095 €
22.095 €198.859 € loan
Term
Total repayable328.220 €
Interest rate4.40 %
Representative estimate · Landomo is not a mortgage broker. · Rates updated April 2026