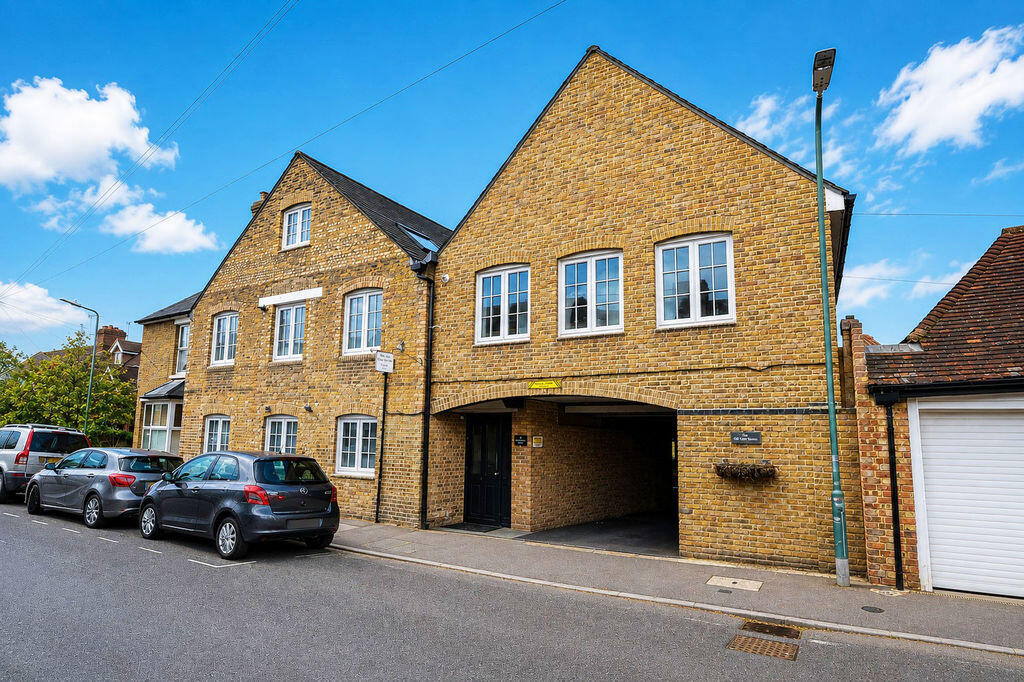
1-bed apartment for sale
Rochester
1 bedroom·1 bathroom
198.645 €
Listed Sep 9, 2026
About this listing
A fantastic opportunity to purchase this charming ground-floor apartment, ideally situated just a stone’s throw from Bearsted Village Green.Forming part of an attractive historic building, thoughtfully converted from The Old Corn Store, the property combines plenty of character with comfortable modern living. The spacious open-plan living area is cleverly arranged into three distinct zones, providing a lounge, dining area and fitted kitchen.The accommodation is completed by a generous double bedroom and bathroom, while the property also benefits from allocated underground parking to the rear.A wonderfully positioned home in the heart of sought-after Bearsted Village, ideal for first-time buyers, downsizers or those seeking a convenient lock-up-and-leave property.
Agents’ Note: The property benefits from approximately 100 years remaining on the lease. The current annual service charge is £2,102, with an annual ground rent of £150. It is considered that the property would achieve £1,050 to £1,100 per calendar month as a rental. Identification checks: Should a purchaser(s) have an offer accepted on a property marketed by Ferris & Co, they will be required to complete an identity verification check. This is a legal requirement under the Anti-Money Laundering (AML) Regulations and forms part of our compliance obligations.
To carry out these checks, we use a trusted third-party verification service. Their cost is £52.00 (including VAT) per purchase, which also includes the benefit of Mover Protection. Payment of this fee is required in advance once your offer has been accepted and before the Memorandum of Sale can be issued. Please note that this fee is non-refundable.
ON THE GROUND FLOOR
COMMUNAL ENTRANCE FOYER
With security entry phone and post boxes.
APARTMENT 2
ENTRANCE HALL
Oak flooring, radiator, and a useful storage cupboard housing the consumer unit.
OPEN PLAN LIVING / KITCHEN / DINING ROOM
19' 8'' x 16' 2'' (5.99m x 4.92m)
Arranged as three distinct areas, comprising:
Lounge area: Oak flooring, double radiator, front-facing window with fitted wooden blinds, and recessed low-voltage lighting.
Dining area: Oak flooring, radiator, and recessed low-voltage lighting.
Kitchen area: A range of fitted wall and base units with complementary work surfaces. Integrated oven with four-burner SMEG gas hob and extractor hood above. Stainless steel sink with mixer tap, plumbing for washing machine and space for fridge/freezer. Wall-mounted gas-fired boiler providing central heating and hot water. Front-facing window, continuous oak flooring and recessed downlighting.
BEDROOM
13' 0'' x 10' 2'' (max) (3.96m x 3.10m)
Oak flooring, radiator, front-facing window with fitted blind, and fitted wardrobe.
BATHROOM
13' 0'' x 8' 10'' (max) (3.96m x 2.69m)
White bathroom suite comprising a panelled bath with mixer tap, shower attachment and folding shower screen, low-level W.C. and pedestal wash hand basin with mixer tap. Fully tiled walls and flooring, chrome heated towel rail, and a built-in linen cupboard with radiator and shelving.
OUTSIDE
Attractive communal courtyard. Allocated parking space with further visitor spaces.
What's included
Parking
Key Stats
Key Stats
Bedrooms1
Bathrooms1
SubtypeStandard flat
HeatingAsk Agent
Location
Map loading soon
Neighborhood data on demand
Nearby essentials will load when this section comes into view.
Listed on
Mortgage calculator
Estimated monthly payment
984 €/mo
Down payment10 % · 19.865 €
19.865 €178.780 € loan
Term
Total repayable295.079 €
Interest rate4.40 %
Representative estimate · Landomo is not a mortgage broker. · Rates updated April 2026