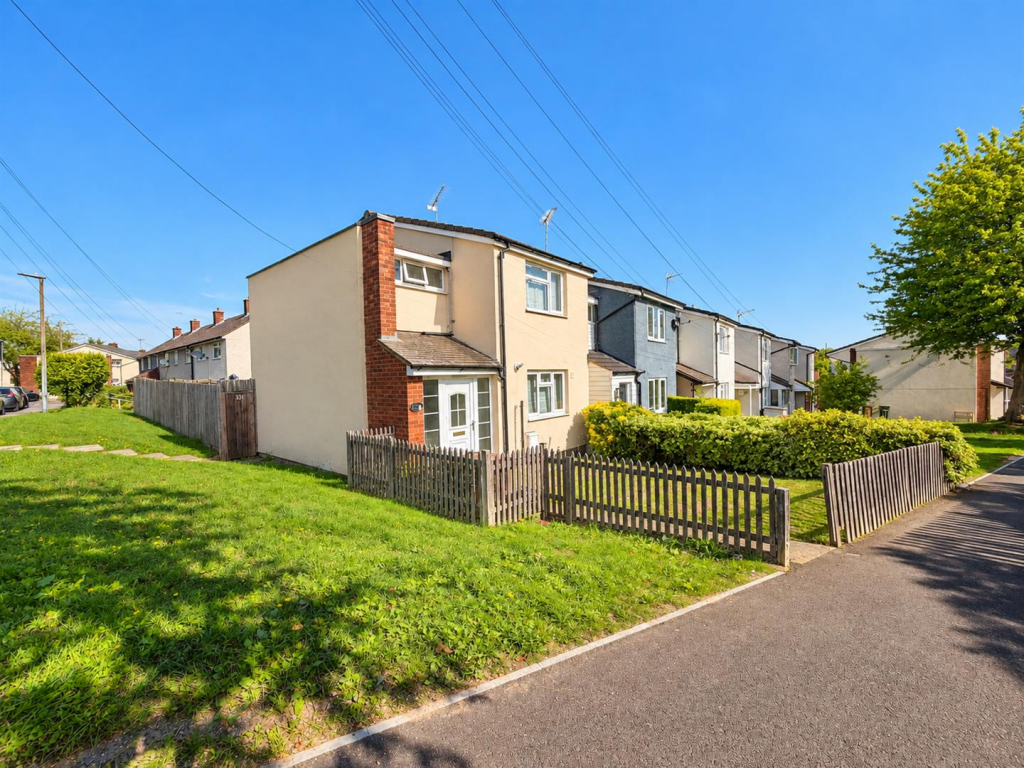
House for sale
Stevenage
2 bedrooms·1 bathroom
355.513 €
Listed Sep 28, 2026
About this listing
A lovely two double bedroom end-terrace house situated in Ashleigh, Stevenage, presents an excellent opportunity for those seeking a comfortable and inviting home. With two excellent sized bedrooms, this property is ideal for small families, couples, or individuals looking for a peaceful retreat.
Upon entering, you are welcomed into a spacious reception room that offers a warm and inviting atmosphere, perfect for relaxation or entertaining guests. The layout is designed to maximise space and light, creating a homely feel throughout.
The property is positioned nicely and comprises; entrance hallway, living room, kitchen/diner, utility area, two double bedrooms, a family bathroom, and a beautiful rear garden. The surrounding area boasts a friendly community vibe, with local amenities and parks within easy reach, enhancing the overall appeal of this lovely home.
This property is not just a house; it is a place where memories can be made. Whether you are a first-time buyer or looking to downsize, this end-terrace house in Ashleigh is a wonderful opportunity to create your ideal living space. Do not miss the chance to view this charming property and envision your future here.
Entrance - The entrance vestibule is a great size and has tiled floor with a secondary door leading into the hallway.
The hallway has laminate flooring, a radiator, fitted desk under the stairs, stairs ascending to the first floor accommodation, access to both the kitchen/diner and lounge, and utility area to the end of the hallway with a double glazed door to the rear garden.
Kitchen/Diner - The kitchen has laminate stone effect flooring, fitted in a range of matching wall and base units with a light wooden effect roll top surface over incorporating a white ceramic sink with mixer tap and drainer area, tiled splashbacks, boiler, extractor fan to the wall, build-in electric cooker, four ringed fitted gas hob, and space for under counter freestanding fridge and freezer, space for a washing machine and a double glazed window to front aspect, radiator.
Utility Area - Continuation of laminate flooring from the hallway, fitted to the wall is shelving, base units under white roll top surface, radiator, and there is a double glazed window to rear aspect and double glazed door onto the rear garden.
Lounge - The living room is very inviting and has continuation of laminate flooring from the hallway, a double glazed window to rear aspect, a door to rear garden, a radiator.
Landing - The landing provides access to both bedrooms and the family bathroom.
Bedroom One - The master bedroom is an excellent sized room with laminate flooring, a double glazed window to rear aspect, a radiator, two build-in cupboards, one is an airing cupboard which also houses the cylinder and system controls and build-in wardrobe.
Bedroom Two - The second bedroom is a great sized double room and has laminate flooring, a double glazed window to front aspect, a radiator, and benefits from a built-in wardrobe.
Family Bathroom - The family bathroom has light vinyl flooring, a radiator, and a matching three piece bathroom suite, part tiled walls, and a double glazed window to rear aspect.
What's included
Terrace
Garden
TypeTerraced house
Bedrooms2
Bathrooms1
HeatingAsk Agent
Location
Map loading soon
Neighborhood data on demand
Nearby essentials will load when this section comes into view.
Listed on
Mortgage calculator
Estimated monthly payment
1.760 €/mo
Down payment10 % · 35.551 €
35.551 €319.962 € loan
Term
Total repayable528.102 €
Interest rate4.40 %
Representative estimate · Landomo is not a mortgage broker. · Rates updated April 2026