House for sale
Stockport
3 bedrooms·1 bathroom
425.012 €
Listed Sep 14, 2026
About this listing
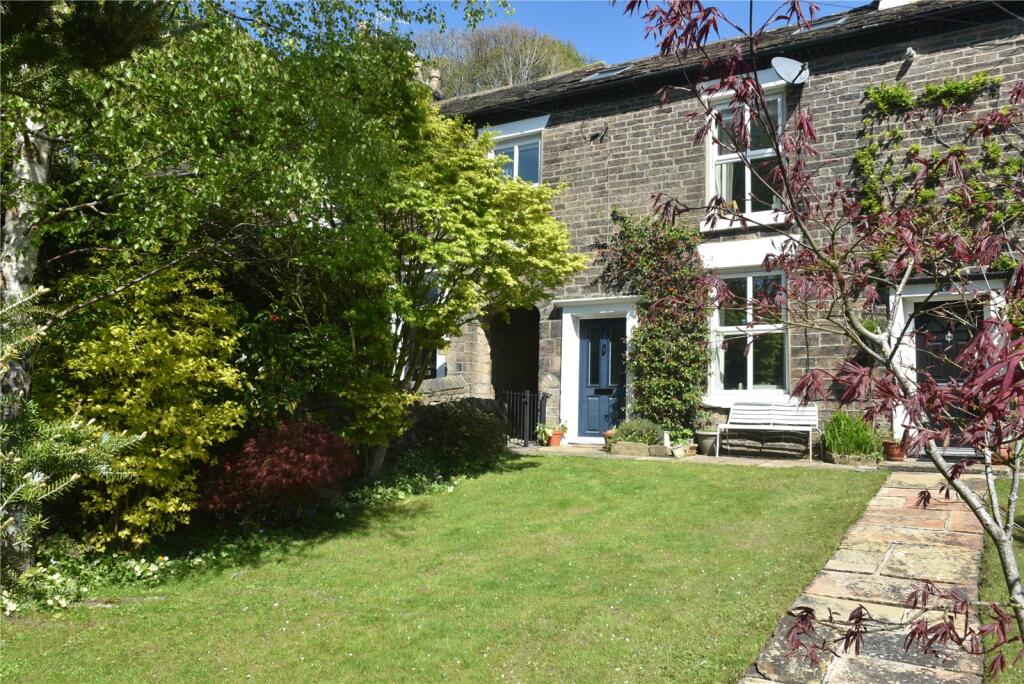
No onward chain. This period stone terraced dwelling is ideally located in the heart of Disley close to all local amenities, including the train station (Manchester - Buxton Line) and Lyme Park. Vastly improved throughout to meet modern standards of living whilst retaining plenty of original character and charm. The accommodation, set over three floors, is light and airy creating a stylish and practical living environment. The ground floor features a welcoming living area complete with a feature recessed log burner, alongside a contemporary fitted kitchen and a modern bathroom.
The upper two floors reveal three well-proportioned
bedrooms; each thoughtfully designed with generous light and a real sense of space. A standout feature of the home is the impressive, vaulted ceiling on the second-floor landing, which leads to a unique mezzanine level—an ideal flexible space for a home office, studio, or quiet reading area. Externally, the tiered rear garden is open but allocated to each house to provide a peaceful and versatile outdoor retreat, perfect for both relaxation and entertaining or outdoor dining and seating. There is also a stone-built outbuilding that provides excellent storage for bicycles and outdoor equipment. To the front of the property, there is an attractive lawned garden bordered by pathways and a traditional stone wall. Completing the outdoor space is a cobbled parking bay at the top of the garden, providing sought-after off road parking.
Please note that an AML fee is chargeable to the buyer once an offer is accepted to cover the cost of carrying out the required identity and anti-money laundering checks. Once these checks have been completed, the fee cannot be refunded, even if the property purchase does not go ahead.
Ground Floor
Vestibule
Lounge Dining Room
4.17m x 4.17m
Kitchen
4.17m x 2.67m
First Floor
Landing
4.3m x 2.57m
Bedroom One
4.42m x 2.84m
Bedroom Two
4.42m x 2.87m
Bathroom
Second Floor
Office/Study
4.2m x 2.84m
Bedroom Three
4.78m x 2.84m
Front Garden
Rear Garden
Lockable Storage
Off Road Parking
What's included
Garden
Parking
Key Stats
Key Stats
TypeTerraced house
Bedrooms3
Bathrooms1
HeatingAsk Agent
Location
Map loading soon
Neighborhood data on demand
Nearby essentials will load when this section comes into view.
Listed on
Mortgage calculator
Estimated monthly payment
2.104 €/mo
Down payment10 % · 42.501 €
42.501 €382.511 € loan
Term
Total repayable631.340 €
Interest rate4.40 %
Representative estimate · Landomo is not a mortgage broker. · Rates updated April 2026