Land for sale
Lynn Road, Setchey, King's Lynn, Peterborough
957.407 €
Listed Oct 30, 2026
About this listing
SUMMARY
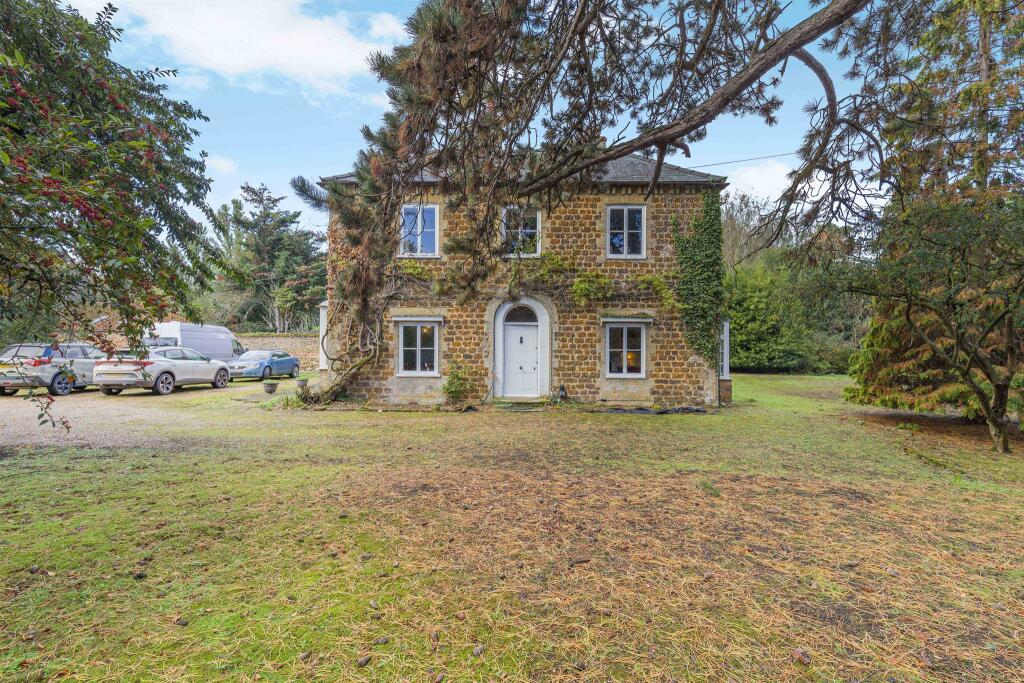
This attractive family home offers four-bedroom, three reception room accommodation in grounds which extend to in excess of 2.5 acres (STMS). The property which has a wealth of character features, stands in the village of Setchey to the south of Kings Lynn.
DESCRIPTION
Understood to date from the early nineteenth century this imposing, carrstone, four-bedroom family home stands in gardens and grounds which extend to in excess of 2.5 acres (STMS), The character accommodation includes three reception rooms, including a spacious sitting room with impressive open fireplace, well fitted kitchen and cellar. On the first floor there are four bedrooms, and a bathroom, with the principal bedroom having an en-suite shower room.
Externally the driveway offers plenty of parking, there are two outbuildings and, to the rear of the house, a disused swimming pool set into a paved terrace. The mature gardens feature numerous mature trees and an area of woodland.
Entrance Hall
With door in from the front aspect, and tiled floor. Stairs lead to the first floor and there is access to the cellar. A further door leads out to the side aspect.
Cloakroom
Fitted with wc and pedestal hand wash basin. This room features an exposed ceiling beam and exposed floorboards.
Cellar
A useful storage space which also houses the oil-fired boiler which supplies the domestic hot water and central heating system.
Sitting Room
A delightful double aspect room with square bay window overlooking the garden. A focal point is provided by a cast iron open fireplace with tiled panels and ornamental surround with mantle.
Dining Room
An ideal formal dining room, once again with window to two aspects, a fireplace houses a wood burning stove, with arched recess alongside fitted with shelving and storage cupboards.
Sitting Room
This wonderful room provides great entertaining space, with a fantastic, exposed brick open fireplace with bressumer beam over. The high ceiling has exposed beams and there is a tiled floor.
Kitchen
This well laid out kitchen is fitted with a range of bespoke base units to two walls, having stone worksurfaces and inset sink unit over. Matching wall mounted storage cabinets over further storage, there is space and plumbing for a dishwasher, and a window overlooks the garden.
Utility/Boot Room
This practical space with adjoining pantry provides excellent storage and has plumbing for a washing machine, and a door to the rear aspect.
Landing
With stairs up from the entrance hall, and window to the front aspect.
Bedroom 1
A lovely double aspect double bedroom with a range of fitted wardrobes.
En-Suite
Having a shower in cubicle, wc and pedestal hand wash basin.
Bedroom 2
Another double aspect double bedroom.
Bedroom 3
This bedroom is fitted with a range of wardrobes.
Bathroom
A spacious bathroom fitted with a bath, having a telephone style mixer tap and handheld shower, wc, bidet and hand wash basin.
Bedroom 4/Office
Currently used as an office this single bedroom is fitted with a range of wardrobes.
External
The property is approached onto a wide gravel drive providing plenty of parking. Alongside this drive are the two outbuildings. The majority of the gardens and grounds lie to the north and west of the property, and feature numerous mature trees and an area of woodland. Immediately to the rear of the house is a paved sun terrace. Within this terrace is a disused swimming pool which could be refurbishes or repurposed. The gardens and grounds extend to in excess of 2.5 acres (STMS)
Agents Note
Please note that an AML fee is chargeable to the buyer once an offer is accepted to cover the cost of carrying out the required identity and anti-money laundering checks. Once these checks have been completed, the fee cannot be refunded, even if the property purchase does not go ahead.
1. MONEY LAUNDERING REGULATIONS: Intending purchasers will be asked to produce identification documentation at a later stage and we would ask for your co-operation in order that there will be no delay in agreeing the sale.
2. General: While we endeavour to make our sales particulars fair, accurate and reliable, they are only a general guide to the property and, accordingly, if there is any point which is of particular importance to you, please contact the office and we will be pleased to check the position for you, especially if you are contemplating travelling some distance to view the property.
3. The measurements indicated are supplied for guidance only and as such must be considered incorrect.
4. Services: Please note we have not tested the services or any of the equipment or appliances in this property, accordingly we strongly advise prospective buyers to commission their own survey or service reports before finalising their offer to purchase.
5. THESE PARTICULARS ARE ISSUED IN GOOD FAITH BUT DO NOT CONSTITUTE REPRESENTATIONS OF FACT OR FORM PART OF ANY OFFER OR CONTRACT. THE MATTERS REFERRED TO IN THESE PARTICULARS SHOULD BE INDEPENDENTLY VERIFIED BY PROSPECTIVE BUYERS OR TENANTS. NEITHER SEQUENCE (UK) LIMITED NOR ANY OF ITS EMPLOYEES OR AGENTS HAS ANY AUTHORITY TO MAKE OR GIVE ANY REPRESENTATION OR WARRANTY WHATEVER IN RELATION TO THIS PROPERTY.
Location
Map loading soon
Neighborhood data on demand
Nearby essentials will load when this section comes into view.
Listed on
Mortgage calculator
Estimated monthly payment
4.741 €/mo
Down payment10 % · 95.741 €
95.741 €861.666 € loan
Term
Total repayable1.422.193 €
Interest rate4.40 %
Representative estimate · Landomo is not a mortgage broker. · Rates updated April 2026