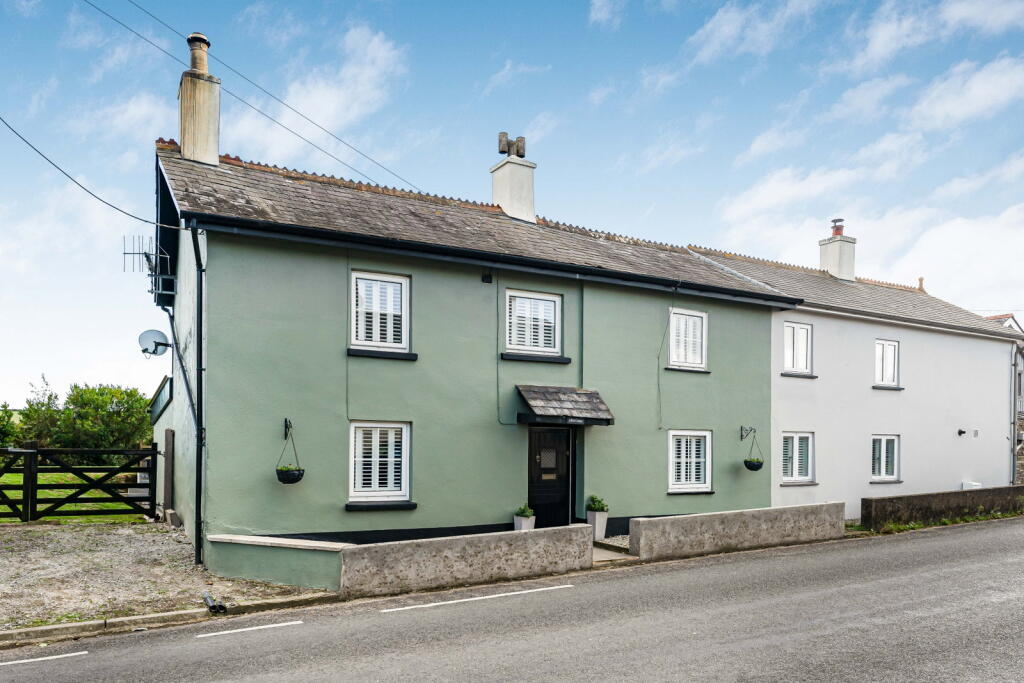
House for sale
Torquay
4 bedrooms·2 bathrooms
500.707 €
Listed Sep 22, 2026
About this listing
This characterful four-bedroom cottage combines traditional features with more contemporary additions, creating a home that feels both warm and practical, with generous accommodation and an impressive garden overlooking the surrounding countryside.
Stepping inside, the cottage character is immediately apparent. The generous living room is particularly inviting, with exposed ceiling beams, slate flooring and a striking stone inglenook fireplace housing a working wood-burning stove. The exposed stonework creates a wonderful focal point and gives the room a warm, traditional feel.
The separate dining room continues the character of the home, again featuring exposed beams and an attractive stone fireplace with a feature wood-burning stove, while offering plenty of room for a large dining table and making it an ideal space for entertaining.
Moving through, the kitchen provides a more contemporary contrast and has been finished in a modern style, with a comprehensive range of fitted cabinetry, integrated appliances and a range-style cooker. A breakfast bar provides additional seating and creates a sociable space for everyday dining.
Also on the ground floor is a generous double bedroom with direct access onto the garden and its own modern en-suite shower room. This provides excellent flexibility, whether used as a guest bedroom, for multi-generational living or simply as an additional ground-floor bedroom.
Upstairs, the principal bedroom is particularly spacious, accompanied by a further double bedroom and a single bedroom. The single bedroom benefits from a charming window seat and would work equally well as a child’s room, home office or study. A family bathroom serves the first-floor accommodation.
Outside is where the property really comes into its own, with a substantial garden enjoying an attractive outlook across the surrounding countryside. A patio immediately outside the house leads up into the main garden, where there is plenty of space to enjoy the outdoors. A raised deck creates a dedicated area for alfresco dining and relaxing, currently accommodating a hot tub and outdoor seating.
Towards the far end of the garden is a substantial detached outbuilding, providing valuable additional storage and offering potential for use as a workshop, hobby space or similar. Altogether, the combination of generous gardens, countryside views, versatile accommodation and traditional cottage features creates a home with a great deal to offer.
Verified Material Information
Costs and tenure
Council tax band: B
EPC rating: D
The building
Semi-detached house, non-standard construction (Predominantly stone walls. With timber frame roof and slate tiles)
2 bathrooms
Accessibility adaptations: None
Loft: insulated and boarded, accessed by Via loft access in upstairs bathroom and loft hatch in upstairs landing.
Outside areas: Rear garden, Side garden, and Front garden
No spray foam insulation
Services
Mains electricity
Mains water
Foul drainage: Sewerage treatment plant
No mains surface water drainage
Oil central heating
Heating features: Double glazing and wood burner
Broadband: FTTC (Fibre to the Cabinet)
Mobile coverage: O2 great, Vodafone great, Three great, EE great
Parking: On Street
Not in a controlled parking zone
No disabled parking available
Risks and restrictions
Not a listed building
Not in a conservation area
No tree preservation order
No environmental risks recorded
No specialist issues recorded
Onward chain: yes
To ensure legal compliance, we require our sellers to complete a Property Information Questionnaire or provide a Material Information Guide along with the title document. If available, please scan the QR code or access the additional online material information ( . Alternatively, you can contact our team for this information.
All information is provided without warranty. Contains HM Land Registry data © Crown copyright and database right 2021. This data is licensed under the Open Government Licence v3.0.
The information contained is intended to help you decide whether the property is suitable for you. You should verify any answers which are important to you with your property lawyer or surveyor or ask for quotes from the appropriate trade experts: builder, plumber, electrician, damp, and timber expert.
What's included
Fireplace
TypeCottage
Bedrooms4
Bathrooms2
Energy ClassD
HeatingElectric, Oil
Location
Map loading soon
Neighborhood data on demand
Nearby essentials will load when this section comes into view.
Listed on
Mortgage calculator
Estimated monthly payment
2.479 €/mo
Down payment10 % · 50.071 €
50.071 €450.636 € loan
Term
Total repayable743.782 €
Interest rate4.40 %
Representative estimate · Landomo is not a mortgage broker. · Rates updated April 2026