House to rent
Plymouth, West Hoe
4 bedrooms·2 bathrooms
2.928 €/mo
Listed Aug 24, 2026
About this listing
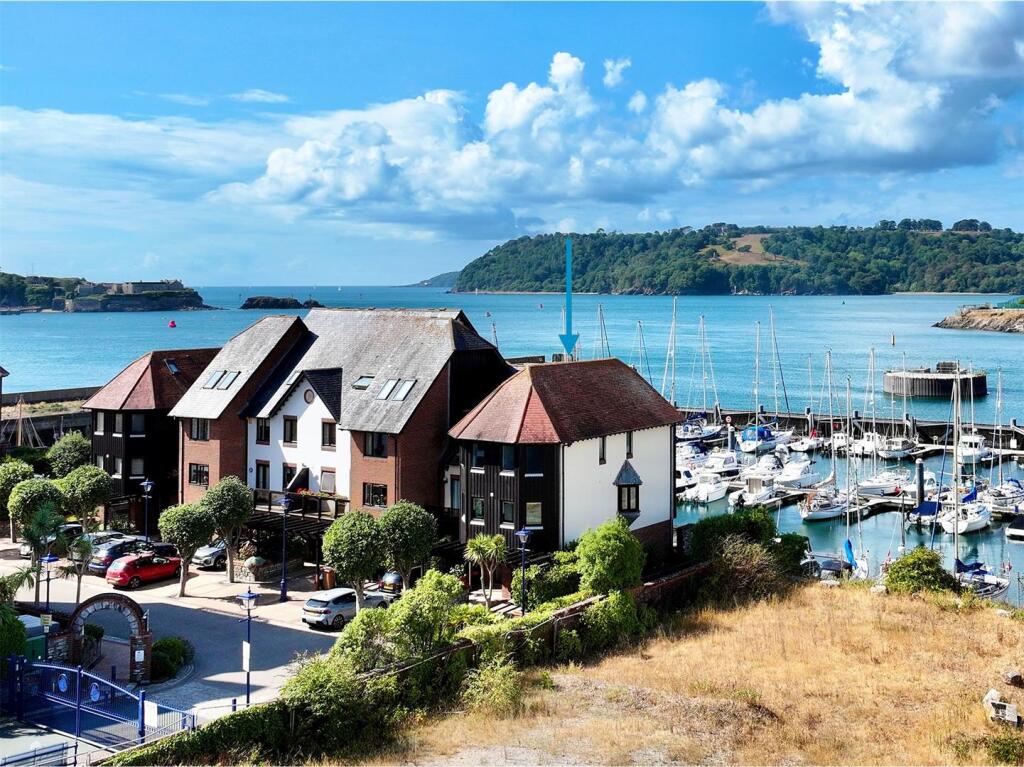
Available from September 2026 is this wonderful end-positioned property which enjoys a stunning outlook across Millbay Marina towards Drake's Island with Mount Edgecombe in the distance. The accommodation comprises 4 bedrooms, 2 with ensuites plus an additional shower room and wc. There is a first floor living area with dining room and a modern fitted kitchen/breakfast room. Externally there is side garden area plus a terrace with marina views, parking and an integral garage. Unfurnished accommodation.
Custom House Lane, Plymouth Pl1 3Tg -
Accommodation - Covered entrance with obscured-glazed entrance door and side panel leading into the entrance hall.
Entrance Hall - 4.95 x 2.27 (16'2" x 7'5") - Stairs rising to the first floor with an under-stairs storage cupboard. Double panel radiator. Porcelain-tiled floor. Courtesy door leading into the garage. Door leading into bedroom four.
Bedroom Four - 3.86 x 3.07 (12'7" x 10'0") - Double panel radiator. uPVC double-glazed French-style doors with full-length double-glazed windows leading to the rear terrace and side garden. Please note the range of shelving and built-in desk and drawers as this room has been utilised as an office and would make an ideal study/office space if required. Door leading into the ensuite shower room.
Ensuite Shower Room - 3.04 x 1.17 (9'11" x 3'10") - Shower with sliding screen door, shower unit, spray attachment and tiled area surround, pedestal wash handbasin with mixer tap and low-level toilet. Obscured double-glazed window to the rear. Radiator. Tiled floor.
First Floor Landing - Stairs leading to the second floor. Tiled floor. Radiator. Door leading to the separate wc.
Separate Wc - 2.21 x 1.26 (7'3" x 4'1") - Sink unit and and low-level toilet. Radiator. Built-in shelving. Tiled floor. Built-in extractor fan.
Kitchen/Breakfast Room - 5.16 x 4 (16'11" x 13'1") - 4 double-glazed windows to the front elevation. Opening leading into the dining area. Series of white, contemporary high-gloss matching eye-level and base units with blackened, granite worktops and splash-backs. Inset sink unit with 4-ring gas hob. Integrated dishwasher. Electric double oven and grill. Built-in breakfast bar. Tiled floor which extends into the dining area.
Dining Area - 3.99 x 2.83 (13'1" x 9'3") - Double-glazed window to the side. Double-glazed Oriel window to the side elevation looking out towards Millbay docks. Opening leading into the lounge area.
Lounge Area - 5.23 x 3.92 (17'1" x 12'10") - uPVC double-glazed windows and double doors leading out to a Juliette balcony. Tiled floor. 2 radiators. Door returning to the hallway. Stunning view across Millbay Marina towards the docks, Mount Edgecombe, the Cornish peninsula and Drake's Island.
Second Floor Landing - Loft hatch. Door to a storage cupboard which houses the hot water cylinder. Door to the master ensuite.
Bedroom One - 5.22 x 3.87 (17'1" x 12'8") - Fitted wardrobes. 4 double-glazed windows to the rear elevation enjoying beautiful views across Millbay Marina and the docks towards Plymouth Sound, the Cornish peninsula and Drake's Island. 2 radiators. Door leading into the ensuite.
Ensuite - 2.79 x 2 (9'1" x 6'6") - Wet-room style walk-in shower with shower unit, spray attachment and rainfall shower head, 2 pedestal wash handbasins and a low-level toilet. Obscured double-glazed window to the side. Vertical towel rail/radiator.
Bedroom Two - 4 exc. door recess x 2.85 (13'1" exc. door recess - 2 double-glazed windows to the front. Fitted wardrobe. Radiator.
Bedroom Three - 4.01 x 2.26 (13'1" x 7'4") - 2 double-glazed windows to the front. Radiator.
Shower Room - Comprising an enclosed shower cubicle, pedestal basin and low level toilet. Towel rail/radiator. Obscured window.
Outside - To the front of the property there is a brick-paved parking area which leads to the single garage, with raised flowerbeds and a side gate leading through to a section of garden - somewhat uncultivated but consisting of raised flowerbeds and a private sitting area with a gate leading through to the rear terrace. This has a wonderful outlook over the pontoon and Millbay Marina with Plymouth Sound and the Cornish peninsula in the distance.
Garage - 6.43 x 2.72 (21'1" x 8'11") - Electric up-&-over door. 2 windows to the side. Power and light. Courtesy door leading into the hallway.
Council Tax - Plymouth City Council
Council tax band G
Rental Holding Deposit - The agent may require a holding deposit equivalent to a week's rent in order to secure the property. This amount would then be deducted from the 1st month's rent.
What's included
Terrace
Garden
Garage
Bedrooms4
Bathrooms2
HeatingGas Central
Deposit3.378 €
Location
Map loading soon
Neighborhood data on demand
Nearby essentials will load when this section comes into view.