House for sale
Nottingham
3 bedrooms·1 bathroom
94.381 €
Listed Sep 29, 2026
About this listing
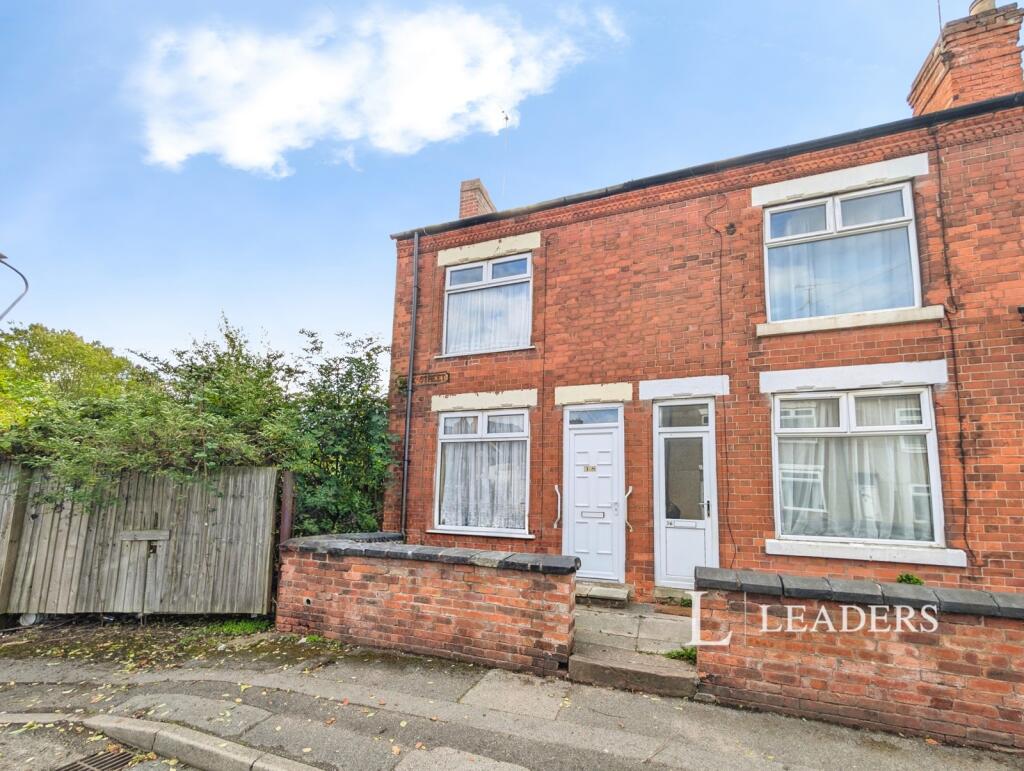
Three-Bedroom End Terrace with Excellent Potential
Leaders are offering an exciting opportunity for those looking for a property with potential, this three-bedroom end terraced property is ideally situated on Park Street in Sutton-in-Ashfield. Requiring refurbishment throughout, the property provides excellent scope for improvement and would make an ideal purchase for first-time buyers, investors or those looking for a project.
The ground floor offers two reception rooms, providing versatile living and dining space, together with a kitchen and downstairs bathroom. The property also benefits from a cellar, providing useful additional storage space. To the first floor are three bedrooms, offering plenty of potential to create comfortable accommodation.
Externally, the property benefits from a rear garden, providing useful outdoor space.
Located within easy reach of Sutton-in-Ashfield town centre, the property is well placed for a range of local amenities, shops, schools and everyday conveniences. There are also good transport links nearby, providing access to surrounding areas and making this a convenient location for commuters.
With refurbishment required, this property offers the opportunity to add value and create a home tailored to your own requirements. Whether you're a first-time buyer looking for a property you can transform or an investor seeking a project with potential, this property is well worth viewing.
Lounge
3.58m x 3.8m
Having front entrance door, window to the front elevation, radiator and meter cupboards.
Dining Room
3.84m x 3.58m
Having stairs leading to the first floor, door providing access to the cellar, radiator and window overlooking the rear elevation.
Kitchen
1.93m x 2.64m
Fitted with a range of high and low-level cupboards, sink unit, cooker point and spaces for a fridge freezer and washing machine. Having radiator, window and door to the side elevation, together with a further door leading to the shower room.
Shower Room
Having shower cubicle, low-level WC, wash hand basin, radiator and window to the side elevation.
Landing
Having access to the loft space.
Bedroom One
3.86m x 3.58m
Having window to the front elevation, radiator and storage cupboard.
Bedroom Two
3.84m x 2.67m
Having window overlooking the rear elevation and radiator.
Bedroom Three
4.34m x 2.2m
Having window to the rear elevation, radiator, freestanding wash hand basin and cupboard housing the central heating boiler.
Outside
To the front of the property is a forecourt area providing an attractive approach to the property.
To the rear, the garden is laid mainly to lawn and benefits from an outside storage area and access to the rear access pathway.
Disclaimer
These particulars are believed to be correct and have been verified by or on behalf of the Vendor. However any interested party will satisfy themselves as to their accuracy and as to any other matter regarding the Property or its location or proximity to other features or facilities which is of specific importance to them. Distances and areas are only approximate and unless otherwise stated fixtures contents and fittings are not included in the sale. Prospective purchasers are always advised to commission a full inspection and structural survey of the Property before deciding to proceed with a purchase. The services, systems and appliances in the property have not been tested and no guarantee as to their operability or efficiency can be given.
What's included
Garden
Cellar
TypeTerraced house
Bedrooms3
Bathrooms1
HeatingAsk Agent
Location
Map loading soon
Neighborhood data on demand
Nearby essentials will load when this section comes into view.
Listed on
Mortgage calculator
Estimated monthly payment
467 €/mo
Down payment10 % · 9.438 €
9.438 €84.943 € loan
Term
Total repayable140.200 €
Interest rate4.40 %
Representative estimate · Landomo is not a mortgage broker. · Rates updated April 2026