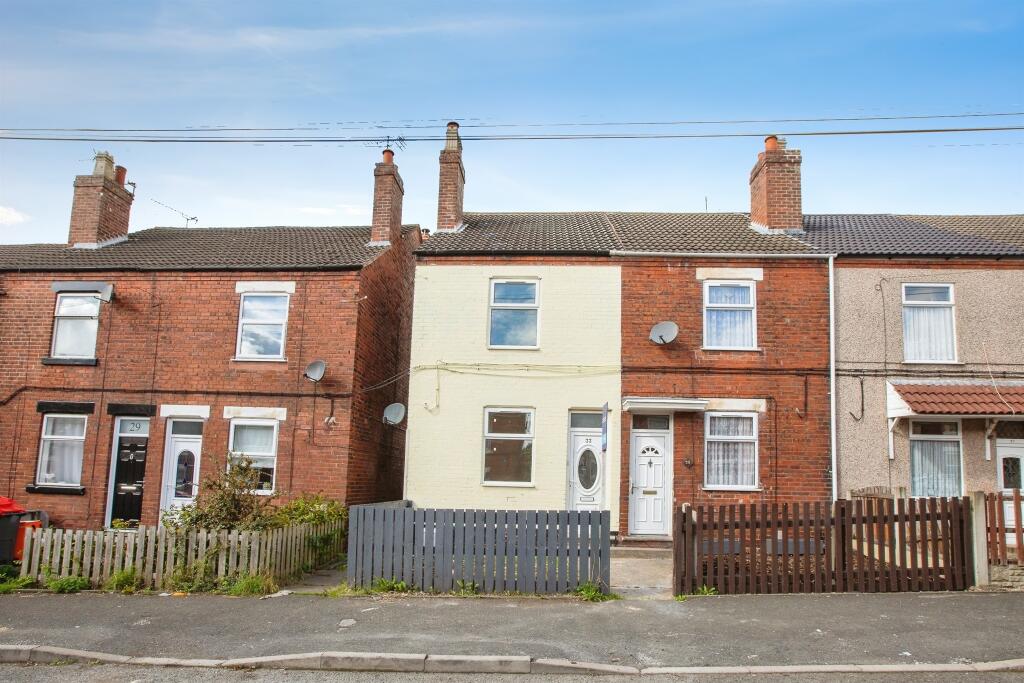
House for sale
Nottingham
3 bedrooms·2 bathrooms
164.939 €
Listed Sep 22, 2026
About this listing
SUMMARY
No Chain! Spacious two-bedroom end-terrace featuring a lounge, dining room, modern kitchen, bathroom, additional shower room and versatile loft room. Benefiting from generous rear gardens, neutral décor throughout and a convenient location close to local amenities and transport links.
DESCRIPTION
Offered for sale with no onward chain, this deceptively spacious two-bedroom end-terrace property is ideal for first-time buyers, investors or those looking to downsize.
Recently refreshed throughout, the accommodation comprises an entrance hall, bright lounge, separate dining room, modern fitted kitchen and contemporary ground floor bathroom. To the first floor are two well-proportioned bedrooms, with a staircase leading to a versatile loft room, complemented by an additional shower room.
The property benefits from neutral décor and newly fitted carpets, providing a blank canvas ready for immediate occupation.
Externally, there is a low-maintenance front garden and a generous enclosed rear garden featuring a patio, lawn, pergola seating area and mature planting, offering excellent outdoor space for relaxation and entertaining.
Conveniently situated close to local amenities, schools and transport links, this well-presented home represents an excellent opportunity and early viewing is highly recommended.
Lounge
A bright and spacious front-facing reception room featuring a large window and glazed entrance door, allowing plenty of natural light. Finished with neutral décor and wood-effect flooring, the room also benefits from a useful built-in storage cupboard and radiator.
Dining Room
A spacious dining room with neutral décor and wood-effect flooring, offering ample space for a family dining table and additional furnishings. Conveniently positioned between the lounge and kitchen, with access to the staircase leading to the first floor.
Kitchen
A modern fitted kitchen comprising a range of shaker-style wall and base units with contrasting work surfaces and tiled splashbacks. Features include an integrated oven, electric hob with extractor hood, stainless steel sink unit, wood-effect flooring and a rear-facing window providing plenty of natural light. Access to the rear garden and bathroom.
Bathroom
A modern three-piece bathroom comprising a panelled bath with shower and glass screen, vanity wash hand basin with storage, and low-level WC. Finished with contemporary tiling, tiled flooring and an obscured window to the rear.
Bedroom One
A spacious double bedroom with a front-facing window, newly fitted carpet and neutral décor throughout. Offering ample space for bedroom furniture, the room also benefits from a radiator and plenty of natural light.
Bedroom Two
A good-sized second bedroom featuring a rear-facing window, neutral décor and newly fitted carpet. Ideal as a guest bedroom, child's room or home office, with a radiator and ample space for bedroom furniture.
Shower Room
A modern shower room fitted with a walk-in shower enclosure, pedestal wash hand basin and low-level WC. Finished with contemporary tiling and flooring, providing a useful additional bathroom facility.
Loft Room
A versatile loft room featuring a skylight window, neutral décor and newly fitted carpet. Offering generous floor space, the room is ideal for use as a home office, hobby room or occasional bedroom, with useful eaves storage and a radiator.
Externals
The property is set back from the road behind a fenced front garden with a gated pathway leading to the entrance door. Designed for low maintenance, the frontage enhances the property's kerb appeal while providing a pleasant approach to the home.
The property benefits from a generous enclosed rear garden, featuring a paved patio area leading to a gravelled section and an extensive lawn beyond. A timber pergola creates an attractive seating area, while raised borders and mature trees provide a pleasant outdoor setting. Fully enclosed by fencing, the garden offers excellent potential for entertaining, gardening and family enjoyment.
Agents Note
- Please note that an AML fee is chargeable to the buyer once an offer is accepted to cover the cost of carrying out the required identity and anti-money laundering checks. Once these checks have been completed, the fee cannot be refunded, even if the property purchase does not go ahead.
- The Land Registry title has yet to be updated with the Vendor’s details. Please ask the branch for more details.
1. MONEY LAUNDERING REGULATIONS - Intending purchasers will be asked to produce identification documentation at a later stage and we would ask for your co-operation in order that there will be no delay in agreeing the sale.
2. These particulars do not constitute part or all of an offer or contract.
3. The measurements indicated are supplied for guidance only and as such must be considered incorrect.
4. Potential buyers are advised to recheck the measurements before committing to any expense.
5. Burchell Edwards has not tested any apparatus, equipment, fixtures, fittings or services and it is the buyers interests to check the working condition of any appliances.
6. Burchell Edwards has not sought to verify the legal title of the property and the buyers must obtain verification from their solicitor.
What's included
Terrace
TypeTerraced house
Bedrooms3
Bathrooms2
HeatingGas Central
Location
Map loading soon
Neighborhood data on demand
Nearby essentials will load when this section comes into view.
Listed on
Mortgage calculator
Estimated monthly payment
817 €/mo
Down payment10 % · 16.494 €
16.494 €148.445 € loan
Term
Total repayable245.011 €
Interest rate4.40 %
Representative estimate · Landomo is not a mortgage broker. · Rates updated April 2026