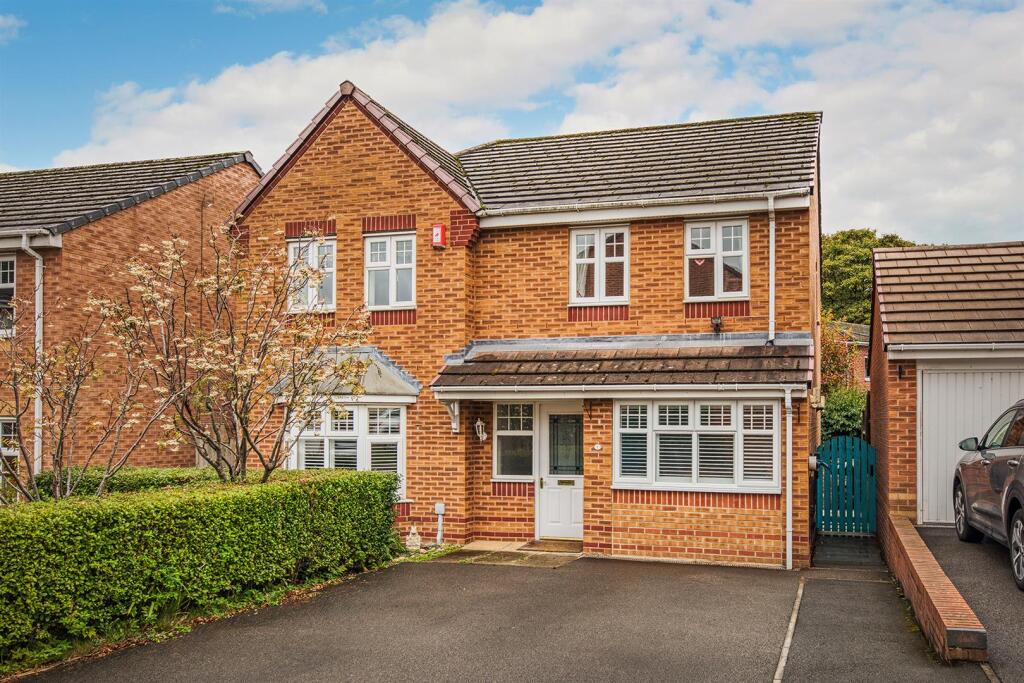
House for sale, 140 m²
Derby
4 bedrooms·3 bathrooms
400.105 €
2.858 €/m²
Listed Oct 9, 2026
About this listing
IMPRESSIVE FOUR-BEDROOM DETACHED FAMILY HOME ON A PRIVATE CUL-DE-SAC – Situated within a private road of just three properties, this substantial four-bedroom detached home offers generous and versatile accommodation arranged across two floors. The property provides an excellent balance of formal and informal living spaces, making it particularly well suited to modern family life.
The ground floor features two separate reception rooms, a bright conservatory, and a superbly proportioned kitchen/diner, creating plenty of flexibility for both everyday living and entertaining. A useful utility room and additional versatile reception room further enhance the layout.
Upstairs, four genuine double bedrooms include a spacious principal bedroom with fitted wardrobes and en-suite facilities, while the remaining bedrooms provide excellent flexibility for family members, guests or home working.
Outside, the property benefits from a two-car driveway with EV charging point, side access and a multi-level rear garden incorporating patio, lawn and additional storage space.
The Detail - Set within a private road comprising just three homes, this impressive detached property offers particularly generous accommodation with a versatile layout designed around family living. The welcoming hallway features a wooden entrance door, laminate flooring, stairs rising to the first floor and useful built-in understairs storage cupboards.
The lounge is a lovely reception room with a bay window to the front fitted with shutters, while a feature fireplace with gas fire creates an attractive focal point. Double glazed doors lead through into the separate dining room, which provides excellent space for a family dining table and features dark wood-effect laminate flooring. Sliding doors then open into the conservatory, which has white tiled flooring and patio doors leading directly onto the garden.
The large kitchen/diner is a particular highlight, offering extensive fitted storage, white worktops, white tiled flooring and space for a further dining table. The kitchen is equipped with a large Stoves range-style oven and five-ring induction hob, together with an integrated dishwasher. Access leads through to the useful utility room, providing space for an American-style fridge-freezer, washing machine, additional storage, and housing the boiler and fuse box. A second reception room, currently used as a playroom, offers excellent versatility as a home office, gym or additional sitting room.
Upstairs, the spacious principal bedroom has fitted wardrobes and an en-suite shower room. A further rear double bedroom overlooks the garden and has a built-in storage cupboard, while two additional double bedrooms include one with fitted wardrobes and share a Jack and Jill en-suite shower room.
Outside, the front provides side-by-side parking for two vehicles, with an EV charging point and gated side access. The rear garden is arranged over multiple levels, with a substantial patio, lawned area and a lower section providing space for a shed.
The property is ideally positioned for access to Derby and surrounding areas, while the private cul-de-sac setting provides a quieter residential environment. Local amenities, schools, shops and everyday facilities are all within easy reach, making this an appealing location for family living.
In accordance with UK Anti-Money Laundering Regulations, all buyers will be required to complete an identity verification check when an offer is accepted. A fee of £25 + VAT per purchaser is payable.
What's included
Terrace
Garden
Parking
Fireplace
TypeDetached house
Living Area140 m²
Bedrooms4
Bathrooms3
HeatingAsk Agent
Location
Map loading soon
Neighborhood data on demand
Nearby essentials will load when this section comes into view.
Listed on
Mortgage calculator
Estimated monthly payment
1.981 €/mo
Down payment10 % · 40.011 €
40.011 €360.094 € loan
Term
Total repayable594.341 €
Interest rate4.40 %
Representative estimate · Landomo is not a mortgage broker. · Rates updated April 2026