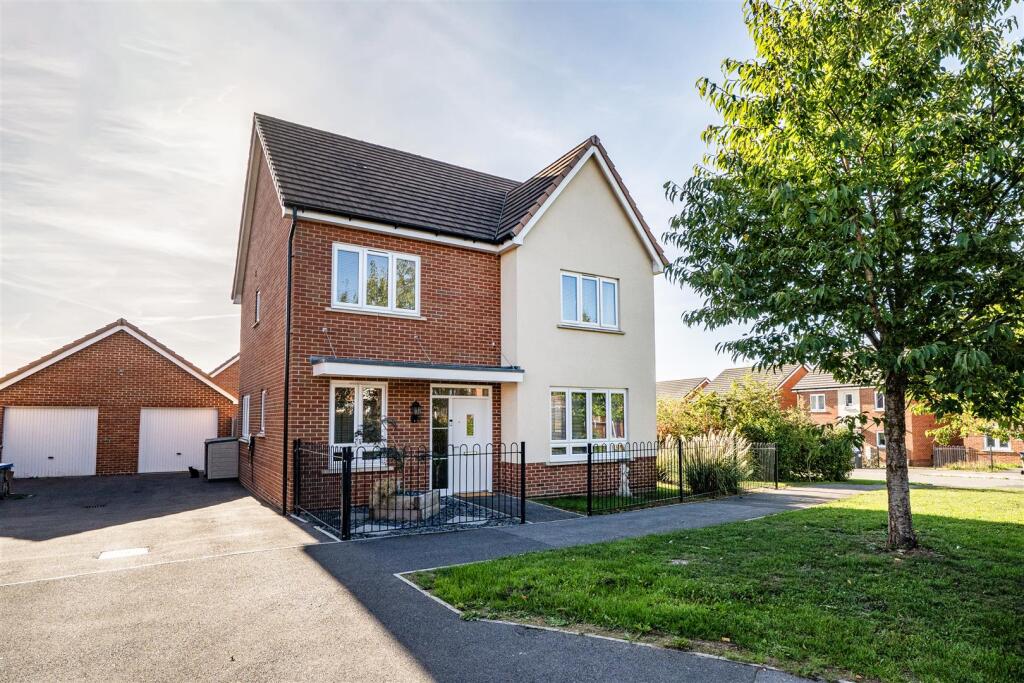
House for sale, 128 m²
Salisbury, Laverstock
4 bedrooms·2 bathrooms
582.127 €
4.548 €/m²
Listed Sep 28, 2026
About this listing
Spacious family home, in a great location with open space to side, nearby play area and within walking distance of local shops.
Spacious modern family home offering light filled accommodation, all in excellent order with the benefits of modern insulation, gas central heating and double glazing, quietly situated in a corner location siding on to green space and within a stone's throw of a play area.
This house was built by Bovis Homes to The Aspen design with the ground floor comprising a good sized, double aspect sitting room with bay window, study/home office, cloakroom with utility area and superb open-plan kitchen/dining room with excellent range of units and built in appliances with bifold doors to the garden. On the first the main bedroom has a dressing/wardrobe area which leads to the en-suite shower room, there are three further good sized bedrooms and a modern family bathroom.
The house sits in a quiet location set back from the road behind wrought iron railings allowing for a small, easy maintenance front garden. To the side, there is a driveway offering parking for two vehicles with an electric charging point which leads to the single garage with up-and-over door to the front and pedestrian door into the garden. To the rear, bifold doors from the kitchen/dining room open to the rear garden, which has a large paved patio, lawn, shrubs and climbing plants. Further seating area to rear to catch late sunshine. Water tap and external lighting. It is enclosed by timber fencing and brick walling.
Situated some three miles from the city of Salisbury, Longhedge Village is a modern development with a diverse range of properties together with a SPAR store, cafe, takeaways, and school. Salisbury offers a wider range of amenities including supermarkets, retail shops, copious restaurants, pubs & bars, theatre, the arts centre, cinemas and renowned state and private schools. Leisure and recreational facilities include the nearby Five Rivers Leisure Centre, private members gymnasiums, a golf club, and recreation grounds. Salisbury train station offers direct commuter links to London Waterloo and the West Country.
What's included
Garden
Garage
TypeDetached house
Living Area128 m²
Bedrooms4
Bathrooms2
HeatingAsk Agent
Location
Map loading soon
Neighborhood data on demand
Nearby essentials will load when this section comes into view.
Listed on
Mortgage calculator
Estimated monthly payment
2.882 €/mo
Down payment10 % · 58.213 €
58.213 €523.914 € loan
Term
Total repayable864.728 €
Interest rate4.40 %
Representative estimate · Landomo is not a mortgage broker. · Rates updated April 2026