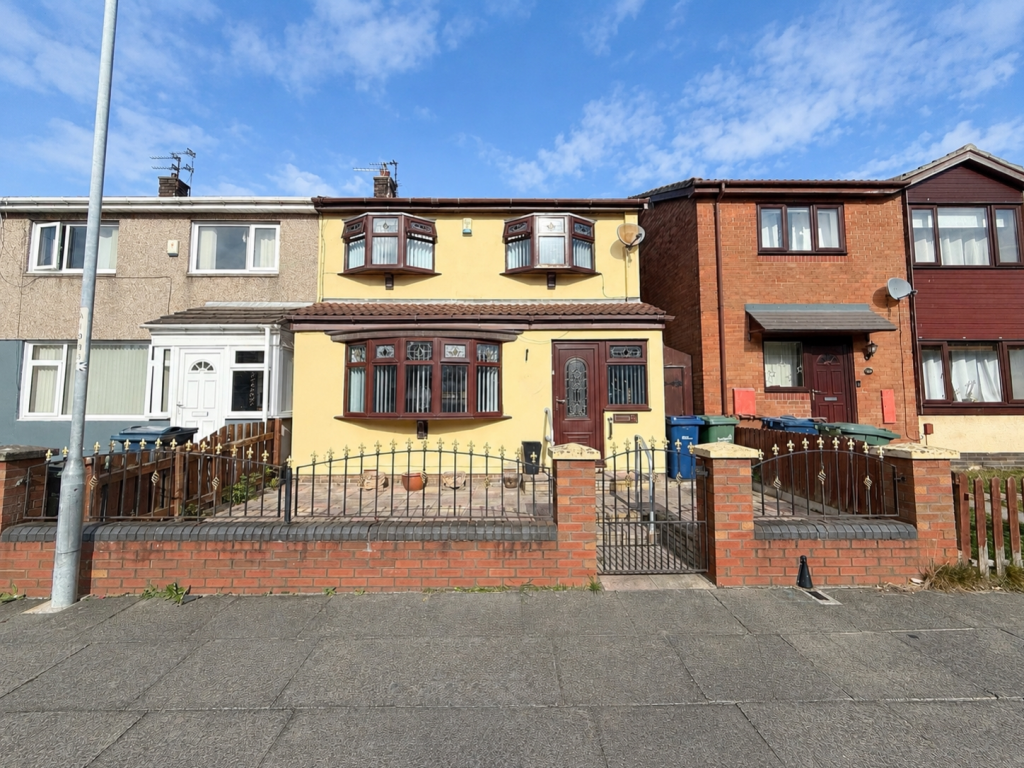
House for sale
Sunderland, Town End Farm
3 bedrooms·1 bathroom
131.926 €
Listed Oct 7, 2026
About this listing
Offered to the market with no onward chain, this spacious and extended three-bedroom semi-detached home presents an excellent opportunity for first-time buyers, growing families, or those seeking a well-positioned property close to a range of local amenities and transport links. The accommodation briefly comprises an inviting entrance hall with stairs leading to the first floor, a welcoming lounge featuring a multi-fuel stove which opens into the dining room, creating an ideal space for everyday living and entertaining. Sliding doors from the dining room lead into the conservatory, providing additional living space and views over the rear garden. The kitchen is fitted with a range of units and benefits from a door providing direct access to the rear of the property. To the first floor, the landing leads to three well-proportioned bedrooms and a family bathroom complete with a walk-in shower. Externally, the property boasts an easy-maintenance rear garden with a useful outbuilding and storage shed, together with gated side access. Additional benefits include double glazing, gas central heating, and a brand-new combi boiler fitted approximately six weeks ago. Situated in a popular residential area of Sunderland, this fantastic home is conveniently located close to local shops, schools, and excellent transport connections, making it an ideal purchase for a variety of buyers. Early viewing is highly recommended to fully appreciate the size and potential of this attractive family home.
Entrance Hallway
Lounge
4.83m x 4.1m - 15'10" x 13'5"
Dining Room
3.24m x 3.21m - 10'8" x 10'6"
Kitchen
2.8m x 2.63m - 9'2" x 8'8"
Conservatory
3.56m x 3.48m - 11'8" x 11'5"
First Floor Landing
Bathroom
1.7m x 2.34m - 5'7" x 7'8"
Bedroom Two
3.62m x 2.62m - 11'11" x 8'7"
Bedroom Three
3.32m x 3.08m - 10'11" x 10'1"
Bedroom One
4.27m x 2.91m - 14'0" x 9'7"
Externally
What's included
Garden
TypeSemi-detached house
Bedrooms3
Bathrooms1
HeatingAsk Agent
Location
Map loading soon
Neighborhood data on demand
Nearby essentials will load when this section comes into view.
Listed on
Mortgage calculator
Estimated monthly payment
653 €/mo
Down payment10 % · 13.193 €
13.193 €118.733 € loan
Term
Total repayable195.971 €
Interest rate4.40 %
Representative estimate · Landomo is not a mortgage broker. · Rates updated April 2026